
Waterfront























Address
Not Disclosed, Covington, GA
Price
$ 2,599,900
Property Attributes
- MLS#CL365042
- TypeSingle Family
- Listing Status Active
- CountyNEWTON
- CityCovington
- NeighborhoodCovington
- Zip30014
- StyleTraditional
- Year Built1999
- Price$ 2,599,900
- Bedrooms5
- Full Bathrooms5
- Half Bathrooms1
- Sqr Footage10335
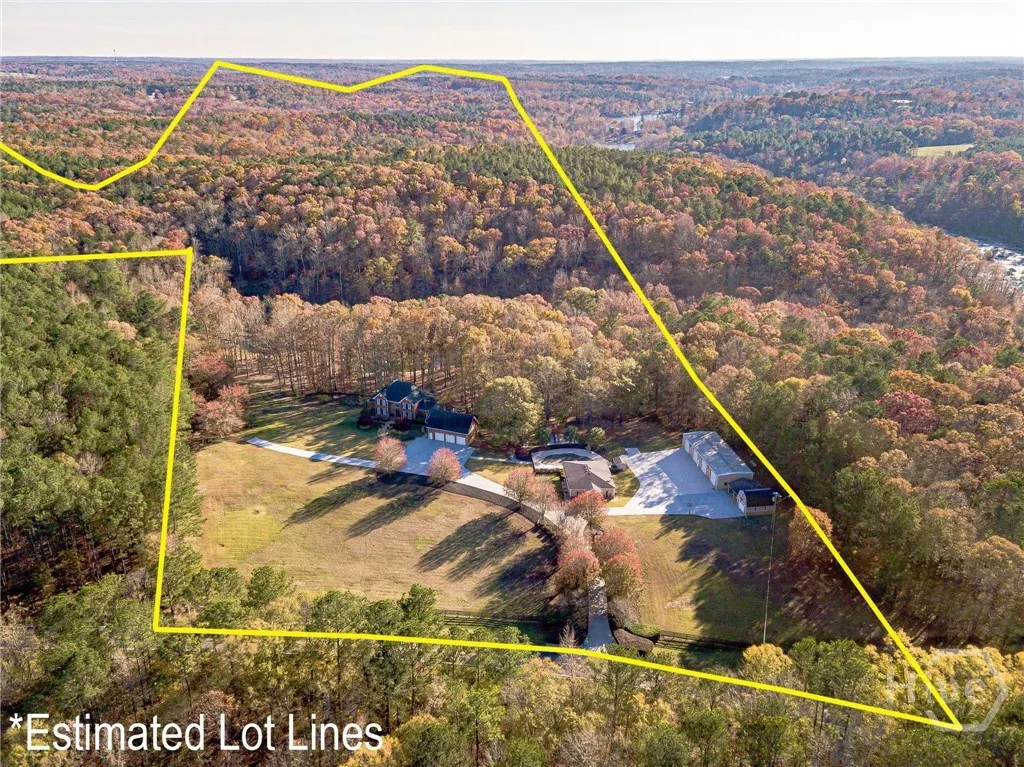
- Lot Size158.3 Acres
Data Source:
North Carolina Regional MLS (NCRMLS)
Property Description
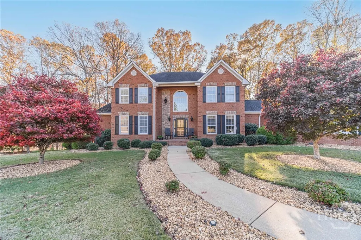
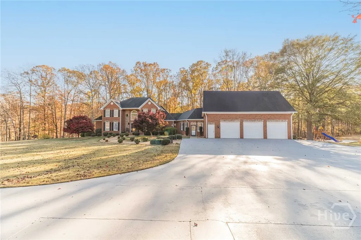
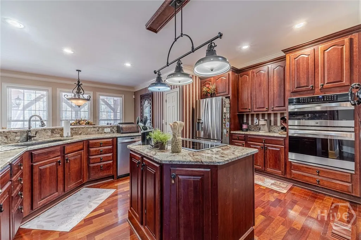
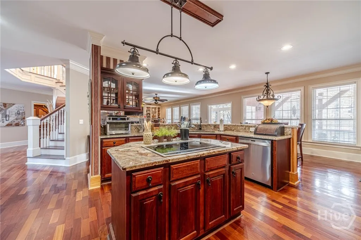
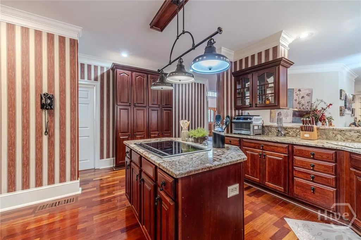
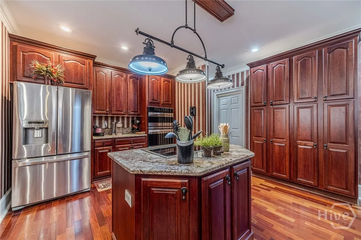
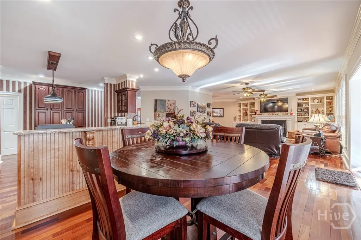
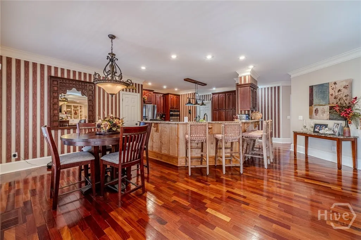
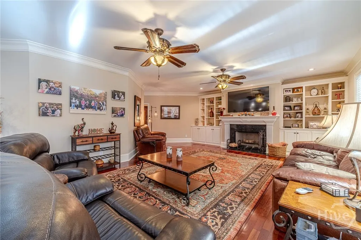
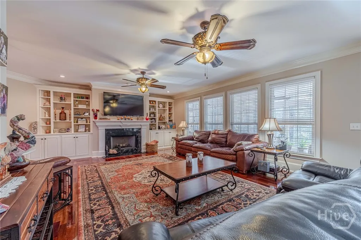
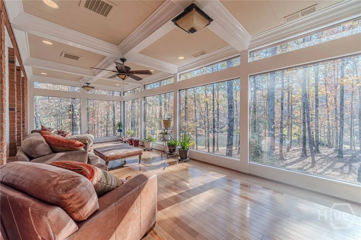
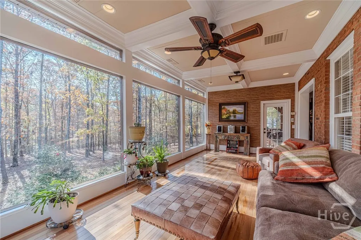
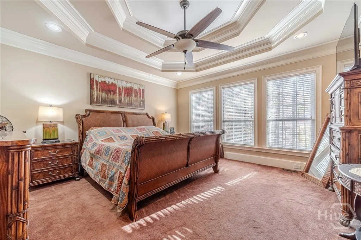
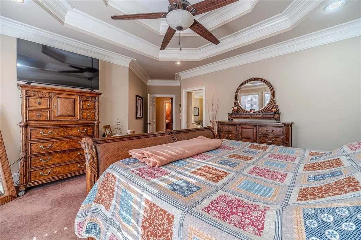
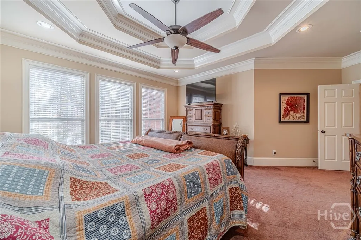
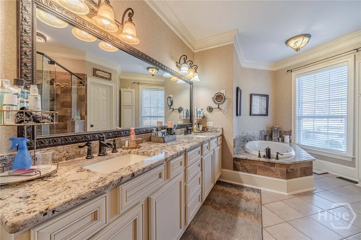
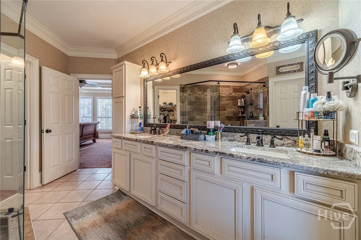
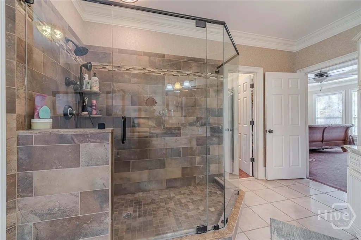
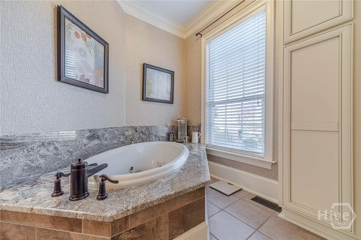
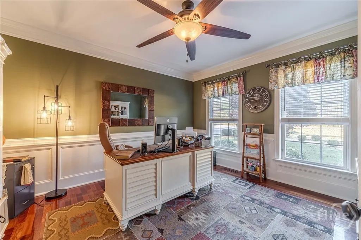
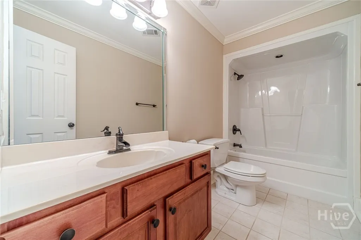
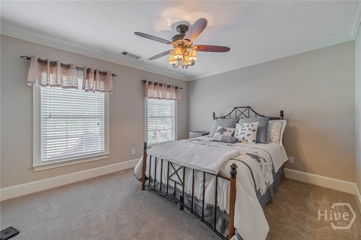
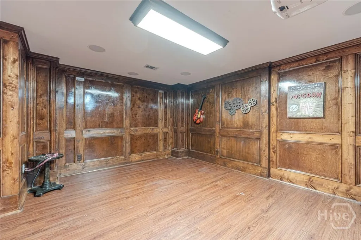
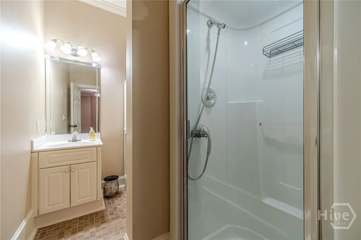
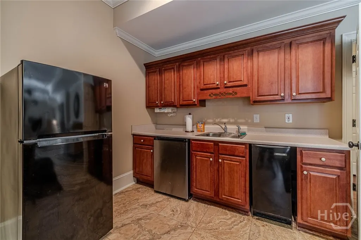
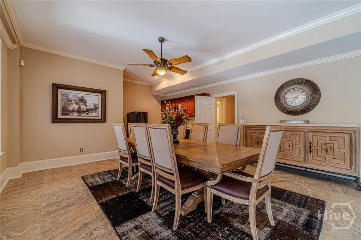
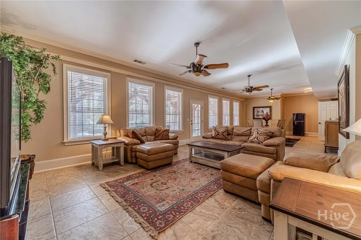
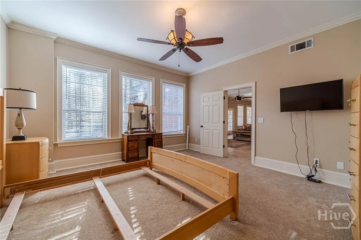
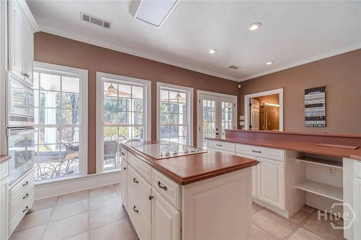
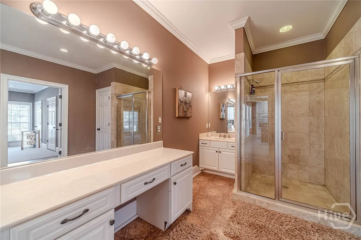
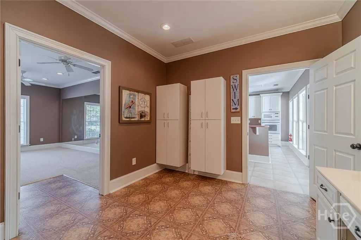
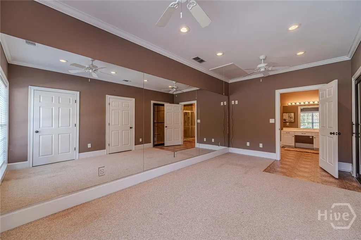
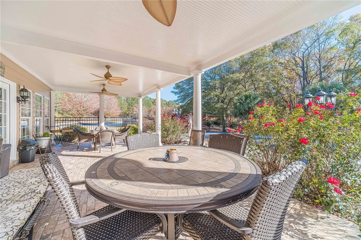
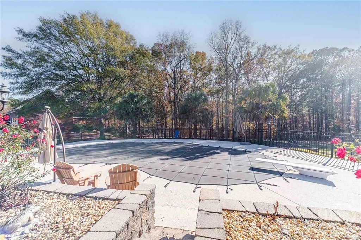
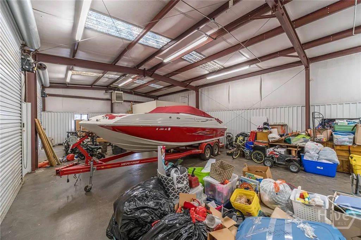
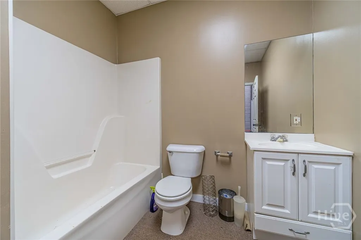
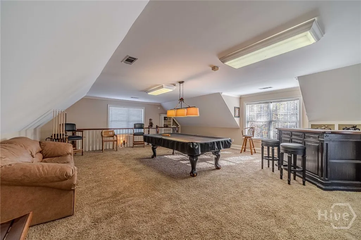
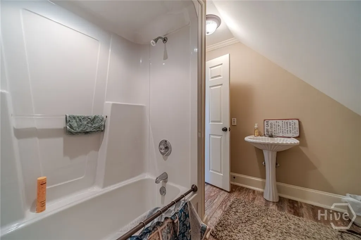
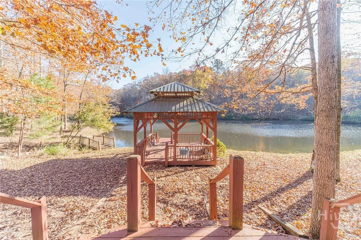
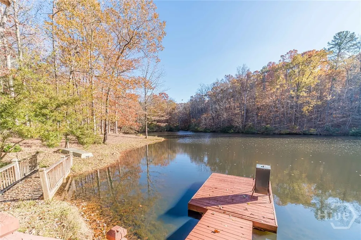
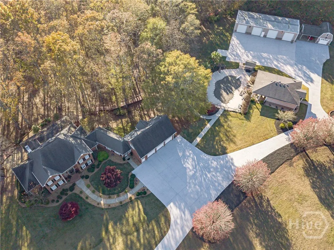
One of Newton County's Best Real Estate Investment Opportunities! With Facebook, Rivian, Amazon and other Large Corporations in Discussions of Operating Business in the Area This Beautiful Sportsman's Paradise is an Executives Dream Home-5 bedrooms, 5.5 bathrooms on 156.66+- Acres on a fully finished basement! The home includes a luxurious main-level master suite with double vanities, a separate garden tub, a large tiled shower, and tiled flooring. 9-foot ceilings, Brazilian cherry hardwood floors on the main level, and a separate formal dining room, and office with french doors, A chef's dream with an island, breakfast bar, walk-in pantry, abundant cabinetry, a separate cooktop, a great room off the kitchen, a sunroom & covered back deck overlooking a private pond and gazebo. The basement features a kitchen, family room, bedroom media room, and walk-in storm/safe room. Separate guest house/pool house with a sauna, in-ground pool, 4-wheeler trails throughout property, gated entrance, huge, detached workshop/garage with separate bathroom, tons of parking in addition to the 7-car garage! Great buy and hold to subdivide in the future! Close to Stanton Springs-Interstate 20-Lake Oconee & More-Schedule A Showing Today!
| Price History | |
|---|---|
| 9/21/2026 | Listed $2,599,900 |
General Features
| Living Area | 10335.0 |
|---|---|
| Heating | Central,Electric,Heat Pump |
| Cooling | Central Air,Electric,Heat Pump |
| Possession | Negotiable |
| Roof | Composition |
| Appliances | Some Electric Appliances,Cooktop,Electric Water Heater,Microwave |
| Garage Spaces | 3.0 |
| Patio/Porch Features | Front Porch |
| Architectural Style | Traditional |
| Pool Features | In Ground |
| Construction Materials | Brick |
| Year Built | 1999 |
| Electric | 220 Volts |
| View | Panoramic,Pond,Trees/Woods |
| Property Subtype | Single Family Residence |
| Parcel Number | 0090000000027000 |
| Waterfront Features | Pond |
| County | Newton |
| New Construction | No |
| Property Type | Residential |
| In City Limits? (Y/N) | No |
| HOA | No |
| Attached Garage | No |
| Garage Y/N | Yes |
| Other Structures | Pool House,Storage,Workshop |
| Full Baths | 5 |
| Status | Active |
| Directions | I-20East exit 93. Turn R on Hazelbrand. Continue to Highway 36 and turn Left. Turn R on Newton Factory Bridge and the house will be on the right. |
| City | Covington |
| Lot Size Units | Acres |
| Lot Size Square Feet | 6895548.0 |
| Carport Spaces | 1.0 |
| Carport Y/N | Yes |
| Property Attached Y/N | No |
| Land Lease Y/N | No |
| Home Warranty Y/N | No |
| Lease Considered Y/N | No |
| Virtual Tour | https://www.propertypanorama.com/instaview/sav/CL365042 |
| Living Area Units | Square Feet |
| Standard Status | Active |
| Occupancy Type | Vacant |
| Virtual Tour | https://www.propertypanorama.com/instaview/sav/CL365042 |
| Ownership Type | Homeowner/Owner |
| Property Sub Type Additional | Single Family Residence |
| Expected Active Date | 2026-09-21 |
| PostalCity | Covington |
| Legal Description | 0090000000027000 |
Interior Features
| Interior Amenities | Breakfast Bar,Built-in Features,Bathtub,Ceiling Fan(s),Double Vanity,Entrance Foyer,High Ceilings,Country Kitchen,Kitchen Island,Main Level Primary,Primary Suite,Separate Shower,Fireplace |
|---|---|
| Basement | Full,Partially Finished |
| Total Fireplaces | 1 |
| Fireplace Features | Electric,Family Room,Living Room |
| Total Stories | 3 |
| Common Walls | No Common Walls |
| Basement (Y/N) | Yes |
| Air Conditioning Y/N | Yes |
| Heating Y/N | Yes |
| Fireplace Y/N | Yes |
| Half Baths | 1 |
| Laundry Features | Laundry Room |
| Total Bedrooms | 5 |
| LivingAreaSource | Owner |
| Total Baths | 6 |
| SmokingYN | No |
Exterior Features
| Exterior Amenities | Courtyard |
|---|---|
| Fencing | Wood |
| Parking Features | Attached,Detached,RV Access/Parking |
| Lot Features | Back Yard,Private,Wooded |
| Water Source | Public |
| Inclusions | Ceiling Fans |
| Lot Size Area | 158.3 |
| Spa | No |
| Lot Size Acres | 158.3 |
| Waterfront Y/N | Yes |
| Crops Included Y/N | No |
| Horse Y/N | No |
Amenities
- Foreclosure
- Views
- Short Sale
- New Construction
- Adult 55+
- Lease To Own
- No HOA Fees
- Furnished
- Primary On Main
- Air Conditioning
- Seller Finance
- Green
- Fixer Upper
- Horse
- Golf
- Fireplace
- Deck
- Garage
- Basement
- Pool
Property vs Single Family Average in 30014
Price
Year Built
Visits

 All information deemed reliable but not guaranteed. All properties are subject to prior sale, change or withdrawal. Neither listing broker(s) or information provider(s) shall be responsible for any typographical errors, misinformation, misprints and shall be held totally harmless. Listing(s) information is provided for consumer's personal, non-commercial use and may not be used for any purpose other than to identify prospective properties consumers may be interested in purchasing. The data relating
 © 2026 Longleaf Pines Association of Realtors MLS. All Rights Reserved. IDX information is provided exclusively for consumers' personal, non-commercial use and may not be used for any purpose other than to identify prospective properties consumers may be interested in purchasing. Information deemed reliable but not guaranteed. Properties marked with the IDX icon are provided courtesy of the Longleaf Pines Association of Realtors MLS, Inc., Internet Data Exchange (IDX).
 © 2026 MLS of Goldsboro. All rights reserved. The data is deemed reliable but is not guaranteed accurate by the MLS. All properties are subject to prior sale, change or withdrawal. MLS of Goldsboro, the listing broker(s) nor information provider(s) shall be responsible for any typographical errors, misinformation, and misprints and shall be held totally harmless. Listing information is provided for consumers' personal, non-commercial use and may not be used for any purpose other than to identify
 The data relating to real estate for sale on this website comes in part from the (IDX)Internet Data Exchange Program of the Albemarle Area Association of Realtors, Multiple Listing Service. Real estate listings held by brokerage firms other than the Realtor owner of this website are marked with the Internet Data Exchange logo (IDX) or the Internet Data Exchange brief/thumbnail logo and detailed information about them includes the name of the listing firm.
Information on this website is provided
The data relating to real estate for sale on this website comes in part from the (IDX)Internet Data Exchange Program of the Albemarle Area Association of Realtors, Multiple Listing Service. Real estate listings held by brokerage firms other than the Realtor owner of this website are marked with the Internet Data Exchange logo (IDX) or the Internet Data Exchange brief/thumbnail logo and detailed information about them includes the name of the listing firm.
Information on this website is provided
 Copyright 2026 NCRMLS. All rights reserved. North Carolina Regional Multiple Listing Service, (NCRMLS), provides content displayed here on an as is basis and makes no representations or warranties regarding the provided content, including, but not limited to those of non-infringement, timeliness, accuracy, or completeness. Individuals and companies using information presented are responsible for verification and validation of information they utilize and present to their customers and clients. NCRMLS
 The data relating to real estate on this web site comes in part from the Internet Data Exchange program of Hive MLS LLC, and is updated as of September 26, 2026 2:22 AM UTC All information is deemed reliable but not guaranteed and should be independently verified. All properties are subject to prior sale, change, or withdrawal. Neither listing broker(s) nor Orringer Byrd Team shall be responsible for any typographical errors, misinformation, or misprints, and shall be held totally harmless from any
