
Primary on Main







Address
2007 Windmill Drive, Sanford, NC
Price
$ 650,000
Property Attributes
- MLS#741409
- TypeSingle Family
- Listing Status Active
- CountyLee
- CitySanford
- NeighborhoodWESTLAKE VALLEY
- Zip27330
- Style
- Year Built1830
- Price$ 650,000
- Bedrooms3
- Full Bathrooms3
- Half Bathrooms1
- Sqr Footage3000
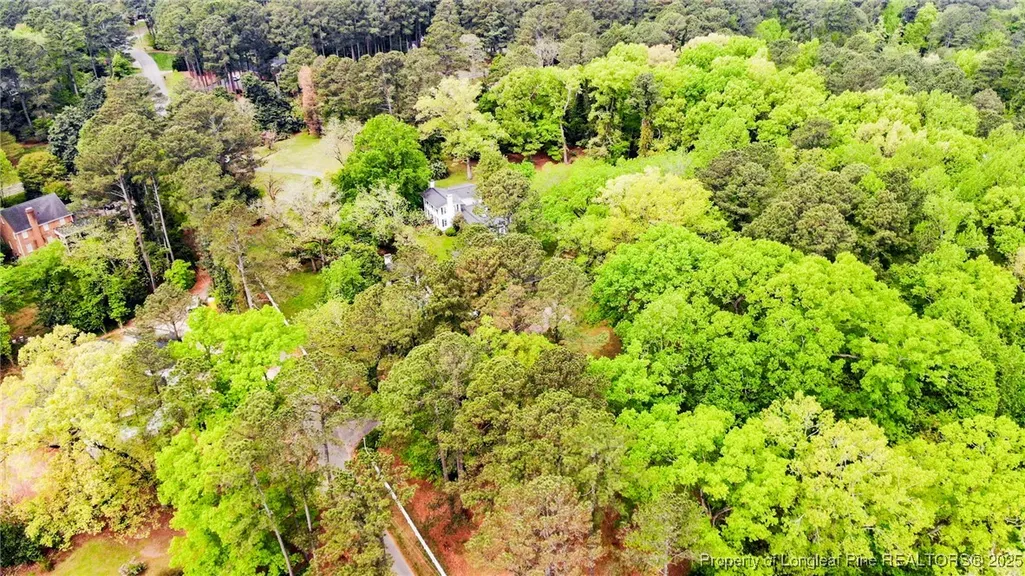
- Lot Size6.3 Acres
Data Source:
Fayetteville AOR / Long Leaf Pine REALTORS®
Property Description
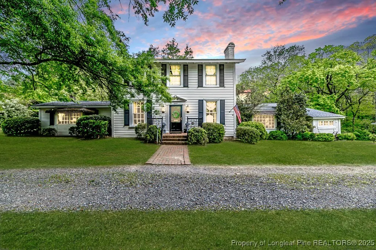
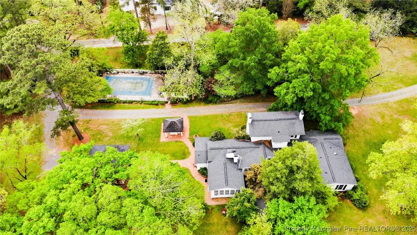
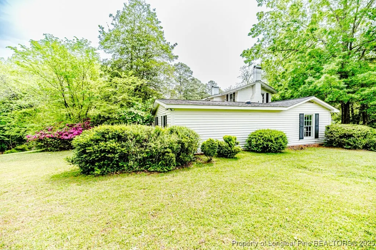
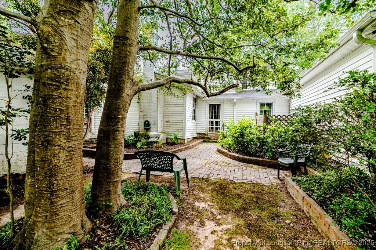
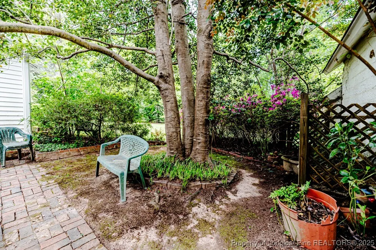
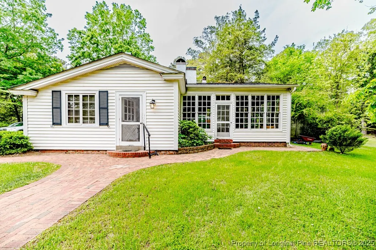
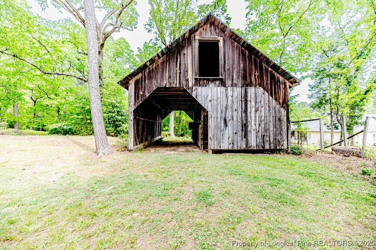
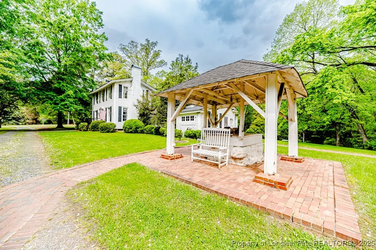
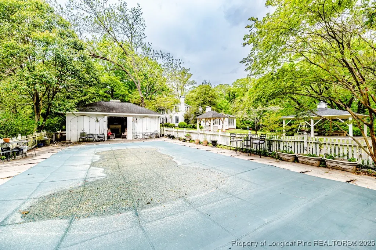
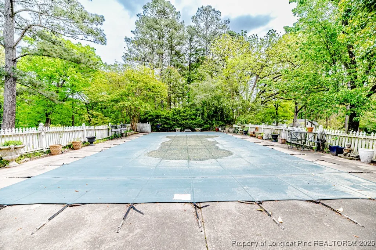
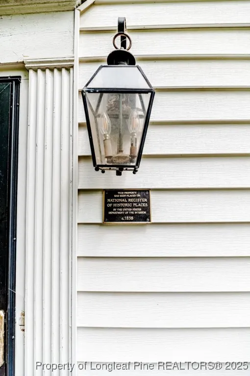
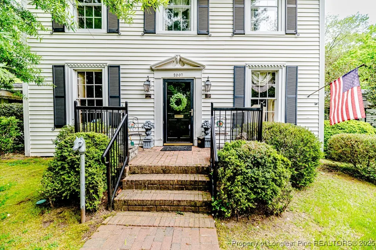
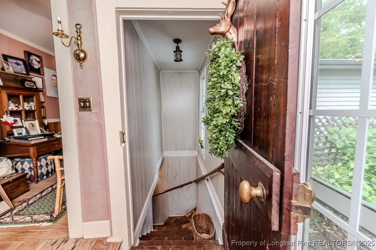
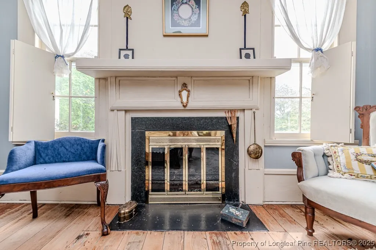
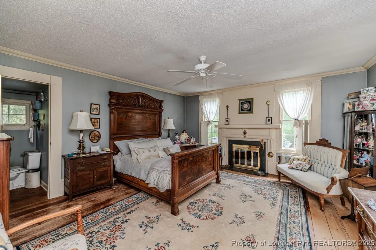
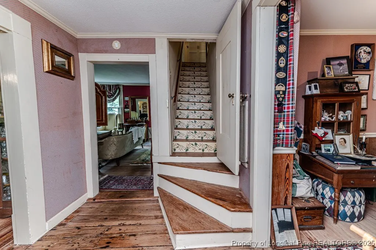
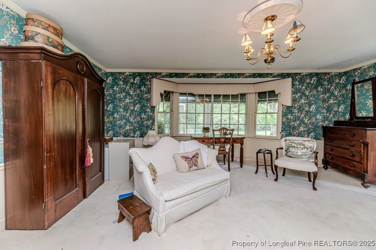
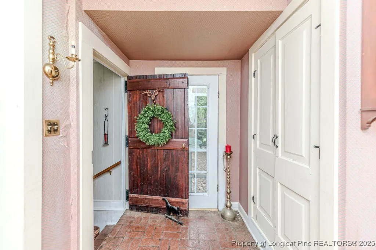
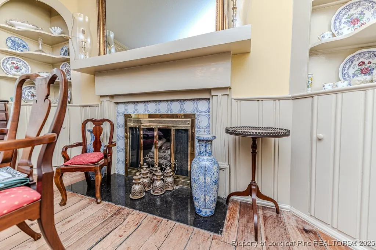
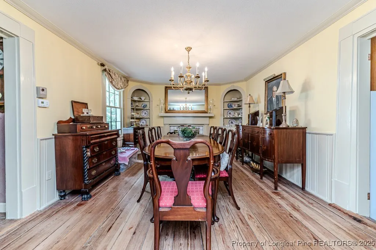
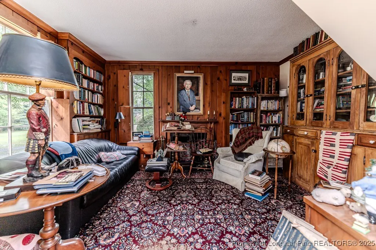
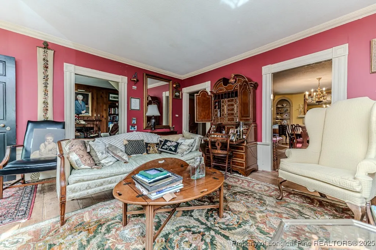
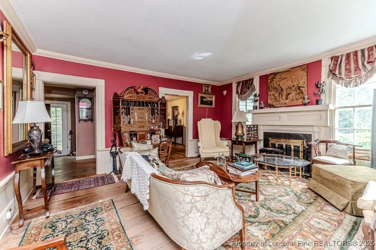
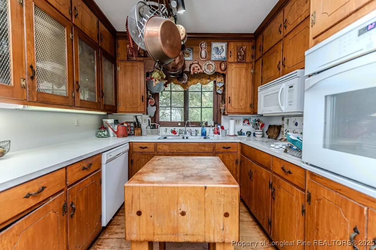
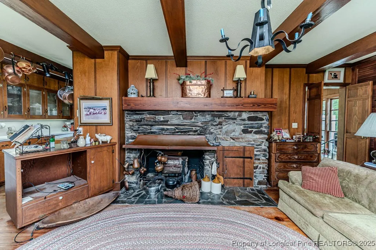
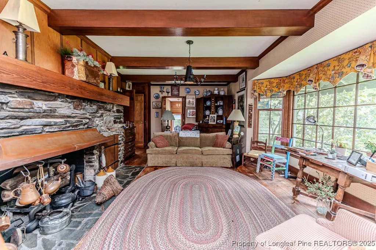
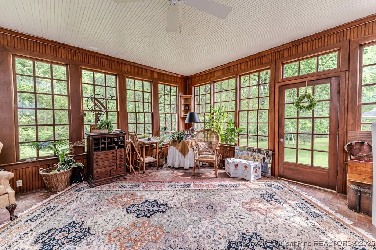
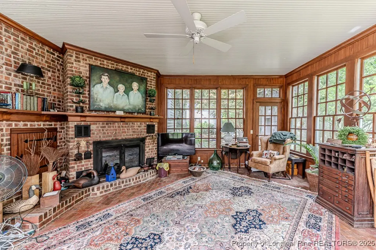
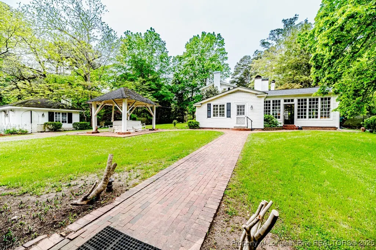
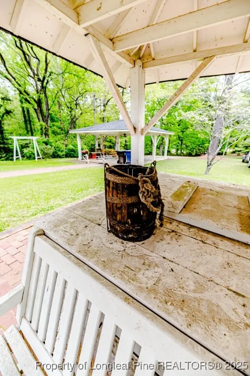
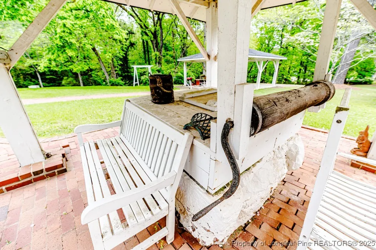
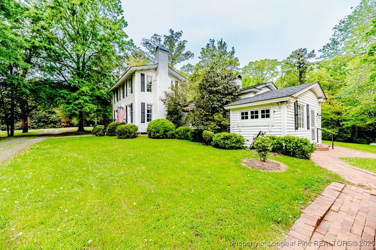
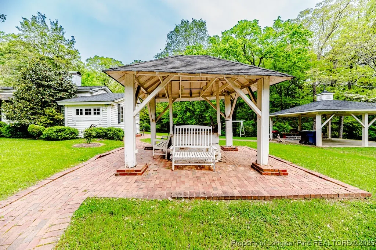
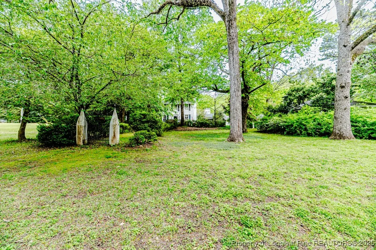
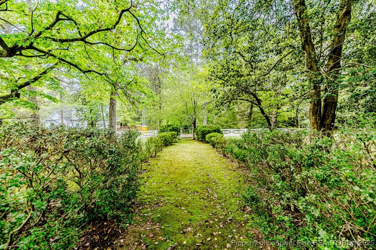
How fortunate we are to have a home with this much history and character in Lee County. It is listed in the National Registry of Historic Places by the U.S. Department of the Interior c 1838. Over the years several additions have been added such as the sunroom, huge master suite, and an inground pool and pool house with a large fireplace and kitchen. There are several outbuildings including a carport, the original well with the actual wooden bucket,, an old barn, and a building behind the house that was the original meat house. Inside the home you will find the original wide board pine hardwood flooring throughout, some original windows and many unique reminders of yesteryear! You can feel the past as you go through this home.
| Elementary School | Middle School | High School |
|---|---|---|
| Lee - Tramway Elementary School | Lee - West Lee Middle School | Lee County High High School |
| Price History | |
|---|---|
| 1/4/2026 | Listed $790,000 |
| 3/4/2026 | 12$699,000 |
| 5/27/2026 | 7$650,000 |
General Features
| Sewer | PublicSewer |
|---|---|
| Heating | HeatPump |
| Possession | CloseOfEscrow |
| Appliances | BuiltInElectricOven,BuiltInRange,Dryer,Dishwasher,ElectricWaterHeater,FreeStandingRefrigerator,Microwave |
| Architectural Style | Colonial |
| Pool Features | Indoor,InGround,Pool |
| Construction Materials | VinylSiding,WoodFrame |
| Exclusions | none |
| Year Built | 1830 |
| Topography | Sloping |
| Property Subtype | SingleFamilyResidence |
| Ownership | More than a year |
| County | Lee |
| New Construction | No |
| Property Type | Residential |
| HOA | No |
| Attached Garage | No |
| Subdivision Name | WESTLAKE VALLEY |
| Garage Y/N | No |
| Total Rooms | 9 |
| Full Baths | 3 |
| Special Listing Conditions | Standard |
| Status | Active |
| ModificationTimestamp | 2025-04-19T23:25:14.243-00:00 |
| High School | Lee County High |
| City | Sanford |
| Senior Community Y/N | No |
| Lot Size Units | SquareFeet |
| Carport Spaces | 2.0 |
| Carport Y/N | Yes |
| Electric On Property Y/N | No |
| Listing Terms | Cash,NewLoan |
| Elementary School | Lee - Tramway |
| Property Attached Y/N | No |
| Land Lease Y/N | No |
| Home Warranty Y/N | No |
| Middle/Junior High School | Lee - West Lee |
| Lease Renewal Y/N | No |
| Additional Parcels Y/N | No |
| Lease Considered Y/N | No |
| Rent Control Y/N | No |
| Building Area Units | SquareFeet |
| Living Area Units | SquareFeet |
| Standard Status | Active |
| Occupancy Type | Vacant |
| Property Sub Type Additional | SingleFamilyResidence |
| MobileHomeRemainsYN | No |
| PostalCity | Sanford |
| Legal Description | 2007 Windmill Dr Plat2006/129 |
Interior Features
| Interior Amenities | Bookcases,DiningArea,DressingArea,Den,DualClosets,SeparateFormalDiningRoom,DoubleVanity,SeparateFormalLivingRoom,GreatRoom,GardenTubRomanTub,HisAndHersClosets,PrimaryDownstairs,BathInPrimaryBedroom,M |
|---|---|
| Basement | None |
| Flooring | Hardwood |
| Total Fireplaces | 7 |
| Fireplace Features | Basement,Den,DiningRoom,FamilyRoom,GasLog,GreatRoom,LivingRoom,Propane |
| Basement (Y/N) | No |
| Air Conditioning Y/N | No |
| Heating Y/N | Yes |
| Fireplace Y/N | No |
| Half Baths | 1 |
| Laundry Features | MainLevel,InUnit |
| Total Bedrooms | 3 |
| Room Type | BonusRoom,FamilyRoom,Kitchen,Laundry,PrimaryBedroom,Sunroom |
| Below Grade Finished Area Unit Type | SquareFeet |
| Above Grade Finished Area Unit Type | SquareFeet |
| Total Baths | 4 |
Exterior Features
| Exterior Amenities | Awnings,CornerLot,PropaneTankOwned,PrivateYard,Storage |
|---|---|
| Lot Features | FiveToTenAcres,BacksToTrees,PartiallyCleared |
| Water Source | Public |
| Inclusions | Refrigerator |
| Lot Size Area | 0.0 |
| Spa | No |
| Lot Dimensions | 718x479x483x319x194x120 |
| Lot Size Acres | 6.3 |
| Road Surface Type | Paved |
| Private Pool | No |
| Waterfront Y/N | No |
| Covered Spaces | 2.0 |
| Crops Included Y/N | No |
| Open Parking Y/N | No |
| Horse Y/N | No |
| Irrigation Water Rights Y/N | No |
Amenities
- Foreclosure
- Views
- Short Sale
- New Construction
- Adult 55+
- Lease To Own
- No HOA Fees
- Furnished
- Primary On Main
- Air Conditioning
- Seller Finance
- Green
- Fixer Upper
- Horse
- Golf
- Fireplace
- Deck
- Garage
- Basement
- Pool
Property vs Single Family Average in 27330
Price
Year Built

 All information deemed reliable but not guaranteed. All properties are subject to prior sale, change or withdrawal. Neither listing broker(s) or information provider(s) shall be responsible for any typographical errors, misinformation, misprints and shall be held totally harmless. Listing(s) information is provided for consumer's personal, non-commercial use and may not be used for any purpose other than to identify prospective properties consumers may be interested in purchasing. The data relating
 © 2026 Longleaf Pines Association of Realtors MLS. All Rights Reserved. IDX information is provided exclusively for consumers' personal, non-commercial use and may not be used for any purpose other than to identify prospective properties consumers may be interested in purchasing. Information deemed reliable but not guaranteed. Properties marked with the IDX icon are provided courtesy of the Longleaf Pines Association of Realtors MLS, Inc., Internet Data Exchange (IDX).
 © 2026 MLS of Goldsboro. All rights reserved. The data is deemed reliable but is not guaranteed accurate by the MLS. All properties are subject to prior sale, change or withdrawal. MLS of Goldsboro, the listing broker(s) nor information provider(s) shall be responsible for any typographical errors, misinformation, and misprints and shall be held totally harmless. Listing information is provided for consumers' personal, non-commercial use and may not be used for any purpose other than to identify
 The data relating to real estate for sale on this website comes in part from the (IDX)Internet Data Exchange Program of the Albemarle Area Association of Realtors, Multiple Listing Service. Real estate listings held by brokerage firms other than the Realtor owner of this website are marked with the Internet Data Exchange logo (IDX) or the Internet Data Exchange brief/thumbnail logo and detailed information about them includes the name of the listing firm.
Information on this website is provided
The data relating to real estate for sale on this website comes in part from the (IDX)Internet Data Exchange Program of the Albemarle Area Association of Realtors, Multiple Listing Service. Real estate listings held by brokerage firms other than the Realtor owner of this website are marked with the Internet Data Exchange logo (IDX) or the Internet Data Exchange brief/thumbnail logo and detailed information about them includes the name of the listing firm.
Information on this website is provided
 Copyright 2026 NCRMLS. All rights reserved. North Carolina Regional Multiple Listing Service, (NCRMLS), provides content displayed here on an as is basis and makes no representations or warranties regarding the provided content, including, but not limited to those of non-infringement, timeliness, accuracy, or completeness. Individuals and companies using information presented are responsible for verification and validation of information they utilize and present to their customers and clients. NCRMLS
 The data relating to real estate on this web site comes in part from the Internet Data Exchange program of Hive MLS LLC, and is updated as of September 26, 2026 3:13 PM UTC All information is deemed reliable but not guaranteed and should be independently verified. All properties are subject to prior sale, change, or withdrawal. Neither listing broker(s) nor Orringer Byrd Team shall be responsible for any typographical errors, misinformation, or misprints, and shall be held totally harmless from any
