
Price Reduction
Address
2509 Stephenson Street, Durham, NC
Price
$ 349,900
Property Attributes
- MLS#10189721
- TypeSingle Family
- Listing Status Active
- CountyDurham
- CityDurham
- NeighborhoodColonial Village
- Zip27704
- StyleBungalow, Ranch
- Year Built1949
- Price$ 349,900
- Bedrooms2
- Full Bathrooms2
- Half Bathrooms0
- Sqr Footage1064
- Lot Size0.17 Acres
Data Source:
Triangle MLS (TMLS)
Property Description
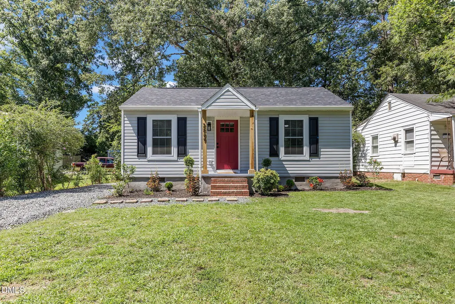
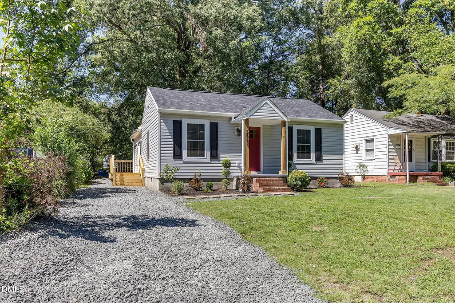
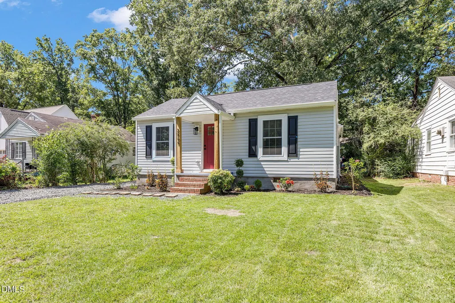
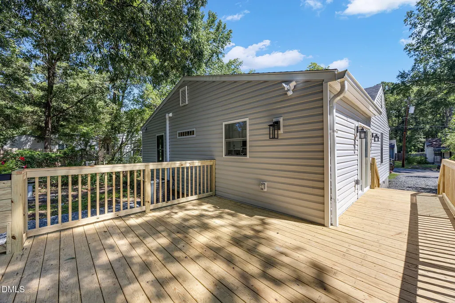
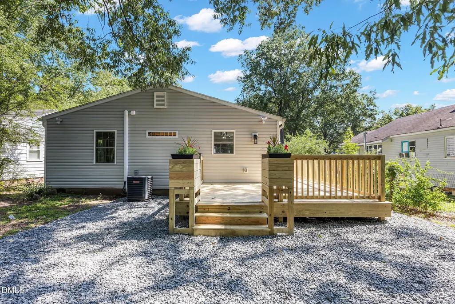
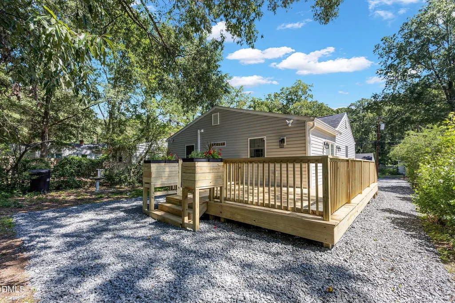
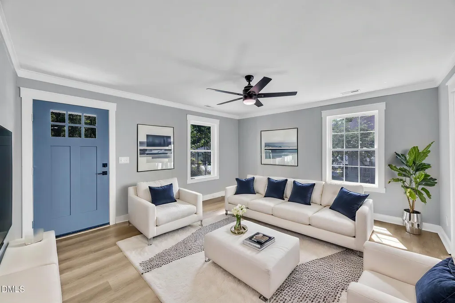
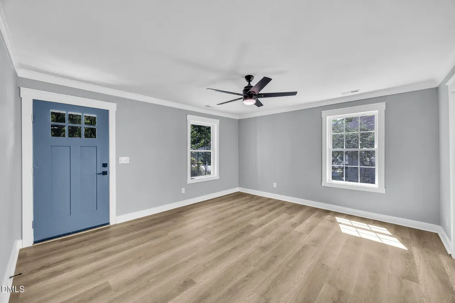
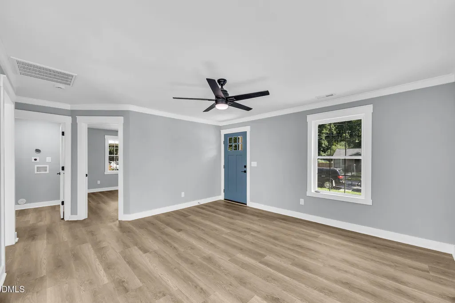
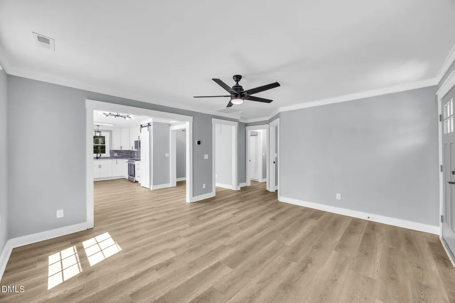
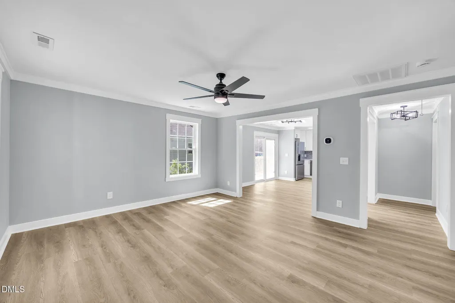
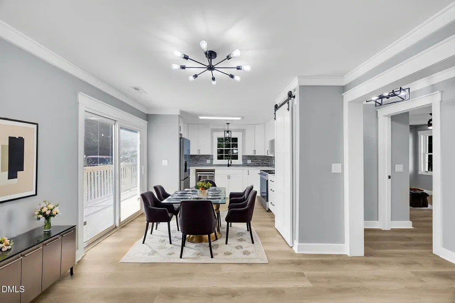
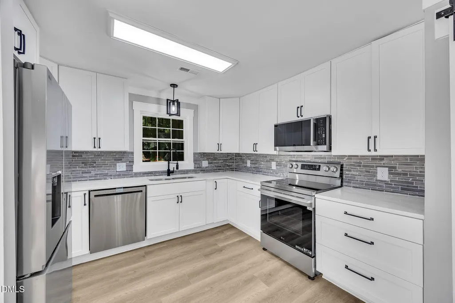
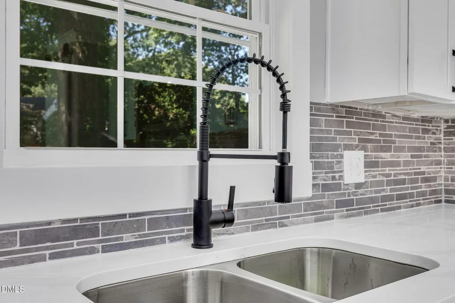
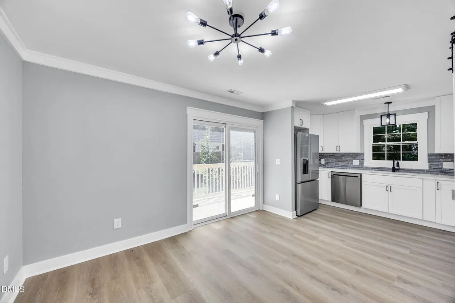
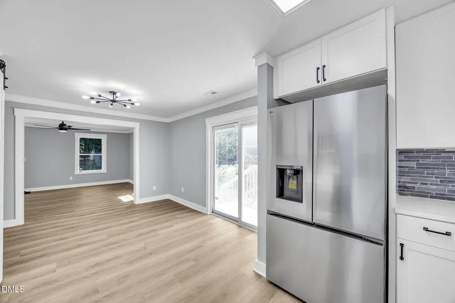
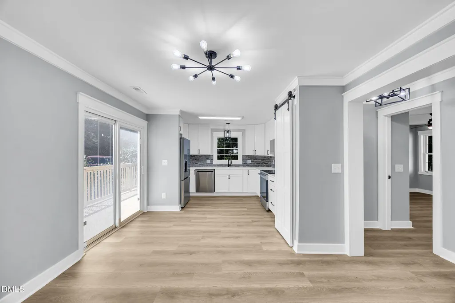
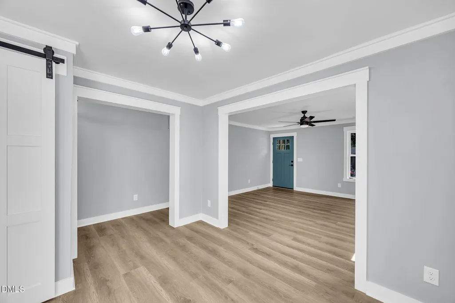
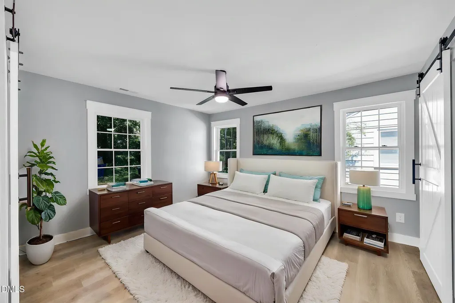
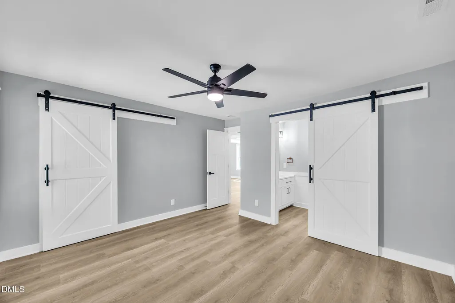
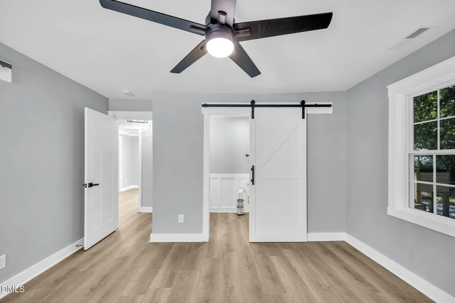
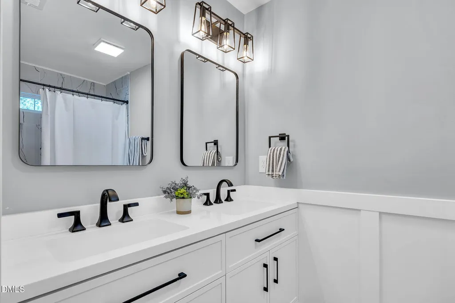
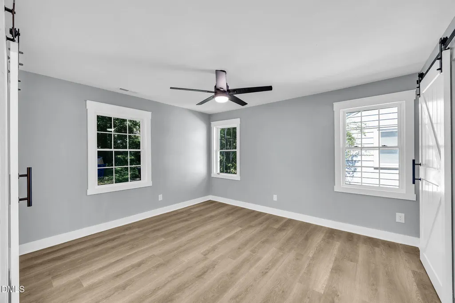
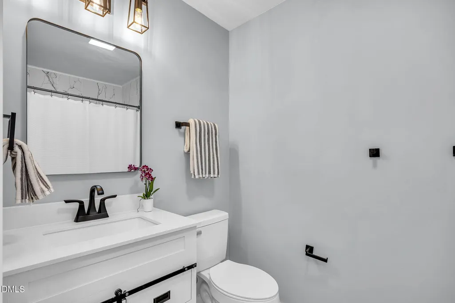
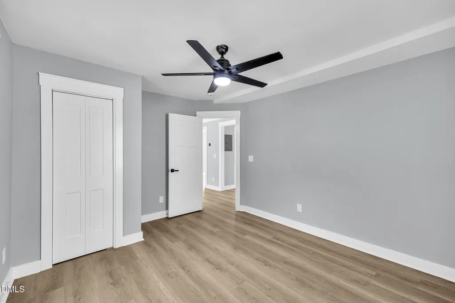
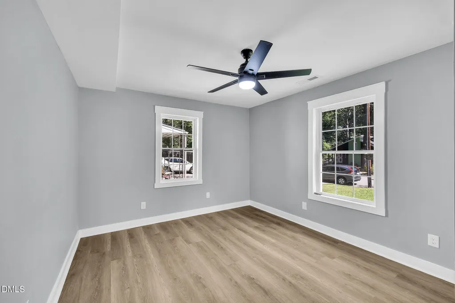
Welcome to 2509 Stephenson St, a charming house located in the heart of Durham, NC. This delightful property accords a cozy and inviting atmosphere, appropriate for those seeking comfort and practicality. With a living area of 1064 square feet, this home provides ample space to create your superb living environment. The house features two spacious bedrooms and two full bathrooms, allowing for both convenience and privacy. Each room is well-proportioned and designed to maximize functionality and comfort. Whether you're relaxing in the living area or enjoying a good night's rest, this home accommodates all your needs. Situated on a 0.17-acre lot, the property accords a lovely outdoor space that can be customized to suit your lifestyle. The yard provides ample room for gardening, entertaining, or simply enjoying the fresh air. The lush greenery and mature trees surrounding the home add an extra layer of tranquility and natural beauty. As you approach the house, you'll notice the attractive exterior with its welcoming facade and well-maintained landscaping. The front entrance is inviting, providing a warm welcome to residents and guests alike. The driveway accords convenient parking, making everyday life simpler. Inside, the open floor plan allows for seamless flow between the living, dining, and kitchen areas. This design enhances the sense of space and provides a versatile layout that can adapt to various living arrangements. The kitchen is equipped to handle all your culinary needs, making meal preparation a breeze. This property is located in a vibrant community with access to local amenities, dining, and entertainment options. Its proximity to main roads and public transportation ensures easy commutes and connectivity to the broader Durham area. Overall, 2509 Stephenson St embodies the superb blend of comfort, functionality, and potential. Its thoughtful design and prime location make it a wonderful place to call home. Don't miss the opportunity to make this charming house your own and enjoy all the benefits it has to accord. Some photos have been virtually rendered.
| Elementary School | Middle School | High School |
|---|---|---|
| Durham - Holt Elementary Elementary School | Durham - Brogden Middle Middle School | Durham - Charles E Jordan Sr High School High School |
| Price History | |
|---|---|
| 8/31/2026 | Listed $359,000 |
| 9/25/2026 | 3$349,900 |
General Features
| Sewer | Public Sewer |
|---|---|
| Heating | Central,ENERGY STAR Qualified Equipment,Heat Pump |
| Cooling | Ceiling Fan(s),Central Air,ENERGY STAR Qualified Equipment,Heat Pump |
| Roof | Architectural Shingle,Asphalt |
| Architectural Style | Bungalow,Ranch |
| Construction Materials | Frame,Vinyl Siding |
| Year Built | 1949 |
| Stories Count | 1 |
| Levels | One |
| Property Subtype | Single Family Residence |
| County | Durham |
| New Construction | false |
| Property Type | Residential |
| HOA | false |
| Subdivision Name | Colonial Village |
| Garage Y/N | false |
| Total Rooms | 7 |
| Full Baths | 2 |
| Status | Active |
| Directions | Drive north on North Roxboro St/US 501 Business. Right to East Club Bld. Left to Stephenson St. Property is on the left. |
| High School | Durham - Charles E Jordan Sr High School |
| City | Durham |
| Senior Community Y/N | false |
| Open Parking Spaces | 2 |
| Lot Size Units | Acres |
| Lot Size Square Feet | 7405.2 |
| Carport Y/N | false |
| Elementary School | Durham - Holt Elementary |
| Tax Annual Amount | 2202 |
| Middle/Junior High School | Durham - Brogden Middle |
| Structure Type | House |
| Standard Status | Active |
Interior Features
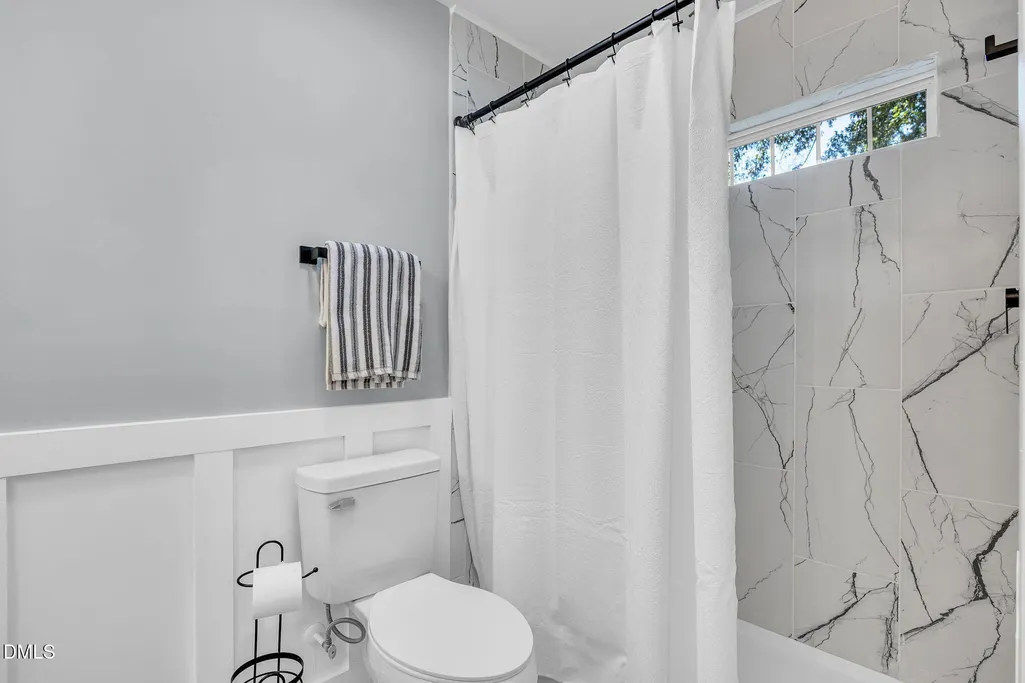
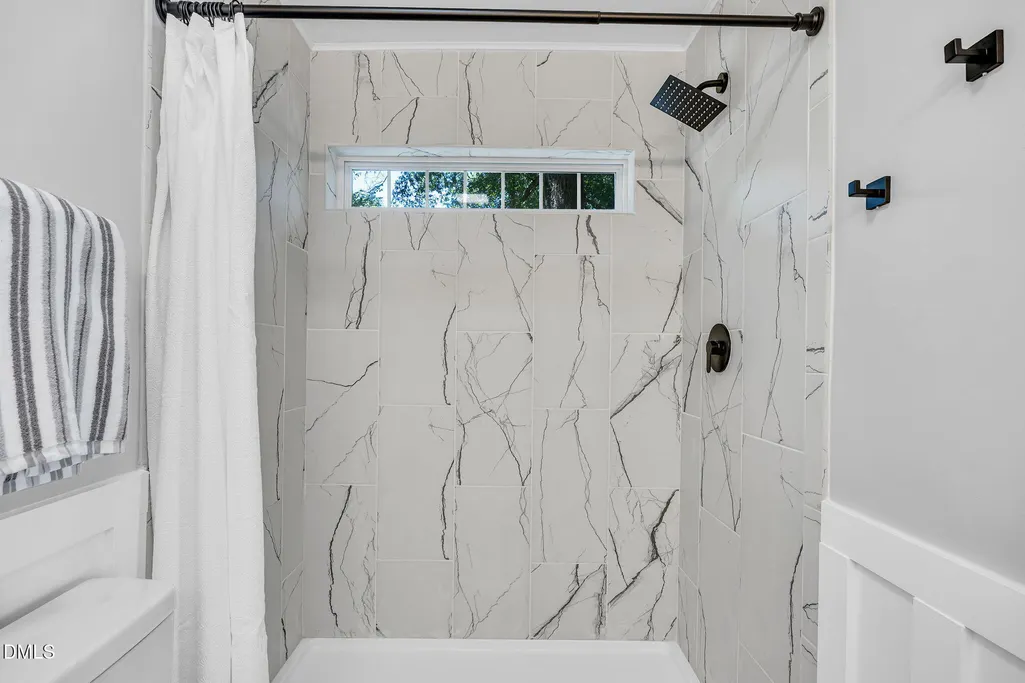
| Interior Amenities | Bathtub/Shower Combination,Ceiling Fan(s),Crown Molding,Double Vanity,Eat-in Kitchen,Kitchen/Dining Room Combination,Open Floorplan,Pantry,Primary Downstairs,Quartz Counters,Shower Only,Smart Thermostat,Smooth Ceilings,Walk-In Closet(s),Walk-In Shower |
|---|---|
| Flooring | Luxury Vinyl |
| Air Conditioning Y/N | true |
| Heating Y/N | true |
| Above Grade Finished Area | 1064 |
| Total Bedrooms | 2 |
| Total Baths | 2 |
Exterior Features
| Exterior Amenities | Lighting,Other |
|---|---|
| Water Source | Public |
| Lot Size Area | 0.17 |
| Foundation Details | Brick/Mortar |
| Building Area Total | 1064 |
| Lot Dimensions | 50 x 155 |
| Lot Size Acres | 0.17 |
| Road Surface Type | Paved |
Amenities
- Foreclosure
- Views
- Short Sale
- New Construction
- Adult 55+
- Lease To Own
- No HOA Fees
- Furnished
- Primary On Main
- Air Conditioning
- Seller Finance
- Green
- Fixer Upper
- Horse
- Golf
- Fireplace
- Deck
- Garage
- Basement
- Pool
Property vs Single Family Average in 27704
Price
Year Built

 All information deemed reliable but not guaranteed. All properties are subject to prior sale, change or withdrawal. Neither listing broker(s) or information provider(s) shall be responsible for any typographical errors, misinformation, misprints and shall be held totally harmless. Listing(s) information is provided for consumer's personal, non-commercial use and may not be used for any purpose other than to identify prospective properties consumers may be interested in purchasing. The data relating
 © 2026 Longleaf Pines Association of Realtors MLS. All Rights Reserved. IDX information is provided exclusively for consumers' personal, non-commercial use and may not be used for any purpose other than to identify prospective properties consumers may be interested in purchasing. Information deemed reliable but not guaranteed. Properties marked with the IDX icon are provided courtesy of the Longleaf Pines Association of Realtors MLS, Inc., Internet Data Exchange (IDX).
 © 2026 MLS of Goldsboro. All rights reserved. The data is deemed reliable but is not guaranteed accurate by the MLS. All properties are subject to prior sale, change or withdrawal. MLS of Goldsboro, the listing broker(s) nor information provider(s) shall be responsible for any typographical errors, misinformation, and misprints and shall be held totally harmless. Listing information is provided for consumers' personal, non-commercial use and may not be used for any purpose other than to identify
 The data relating to real estate for sale on this website comes in part from the (IDX)Internet Data Exchange Program of the Albemarle Area Association of Realtors, Multiple Listing Service. Real estate listings held by brokerage firms other than the Realtor owner of this website are marked with the Internet Data Exchange logo (IDX) or the Internet Data Exchange brief/thumbnail logo and detailed information about them includes the name of the listing firm.
Information on this website is provided
The data relating to real estate for sale on this website comes in part from the (IDX)Internet Data Exchange Program of the Albemarle Area Association of Realtors, Multiple Listing Service. Real estate listings held by brokerage firms other than the Realtor owner of this website are marked with the Internet Data Exchange logo (IDX) or the Internet Data Exchange brief/thumbnail logo and detailed information about them includes the name of the listing firm.
Information on this website is provided
 Copyright 2026 NCRMLS. All rights reserved. North Carolina Regional Multiple Listing Service, (NCRMLS), provides content displayed here on an as is basis and makes no representations or warranties regarding the provided content, including, but not limited to those of non-infringement, timeliness, accuracy, or completeness. Individuals and companies using information presented are responsible for verification and validation of information they utilize and present to their customers and clients. NCRMLS
 The data relating to real estate on this web site comes in part from the Internet Data Exchange program of Hive MLS LLC, and is updated as of September 26, 2026 2:22 AM UTC All information is deemed reliable but not guaranteed and should be independently verified. All properties are subject to prior sale, change, or withdrawal. Neither listing broker(s) nor Orringer Byrd Team shall be responsible for any typographical errors, misinformation, or misprints, and shall be held totally harmless from any
