
Views
Address
7801 Sonoma Creek Lane, Wake Forest, NC
Price
$ 1,459,000
Property Attributes
- MLS#10188845
- TypeSingle Family
- Listing Status Active
- CountyWake
- CityWake Forest
- NeighborhoodKenwood Reserve
- Zip27587
- StyleTraditional
- Year Built2014
- Price$ 1,459,000
- Bedrooms4
- Full Bathrooms4
- Half Bathrooms1
- Sqr Footage5837
- Lot Size0.93 Acres
Data Source:
Triangle MLS (TMLS)
Property Description
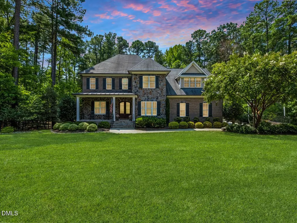
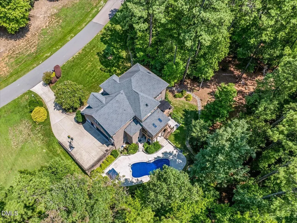
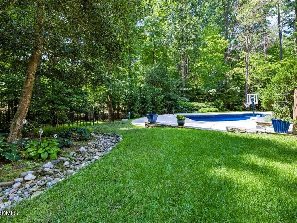
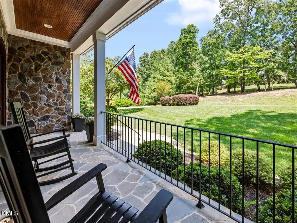
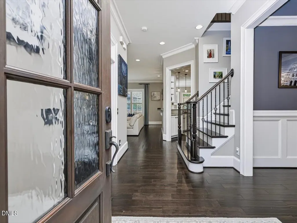
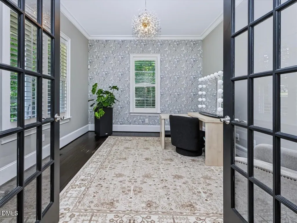
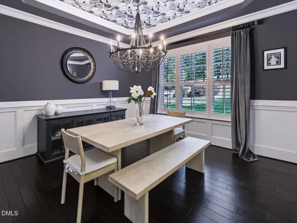
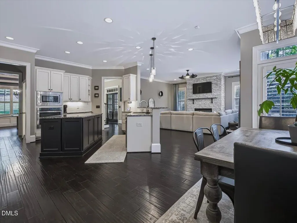
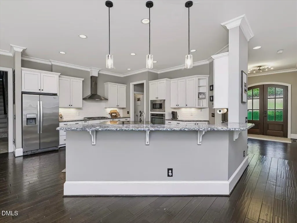
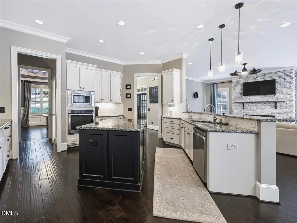
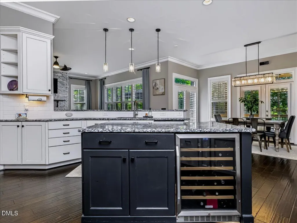
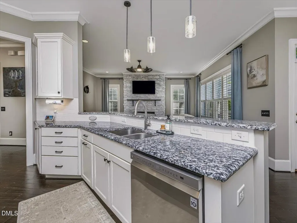
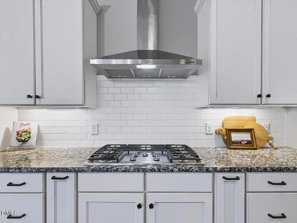
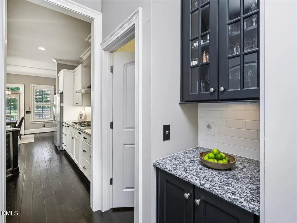
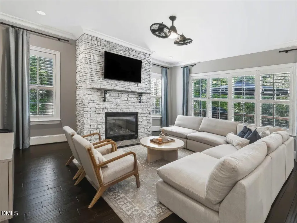
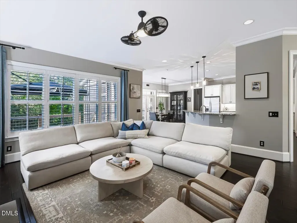
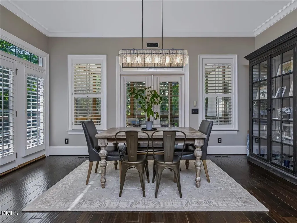
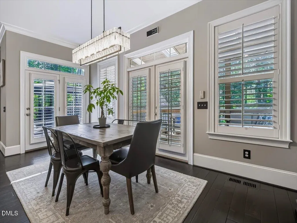
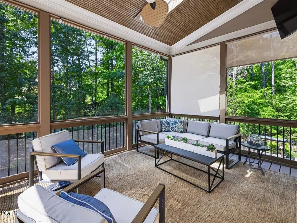
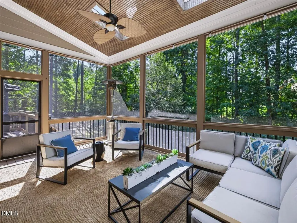
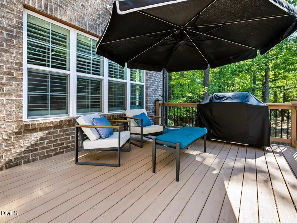
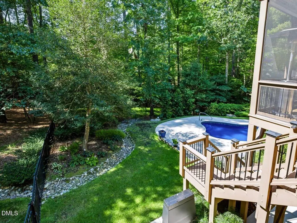
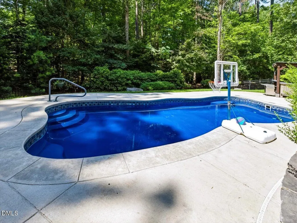
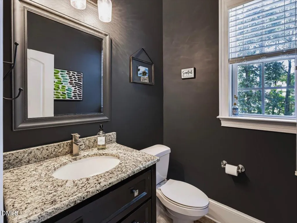
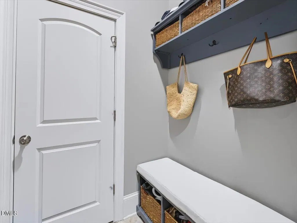
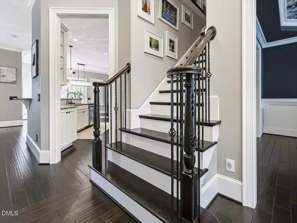
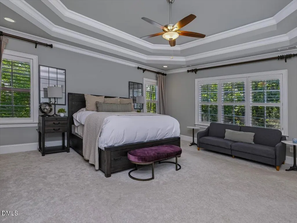
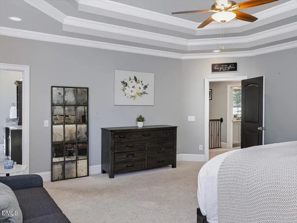
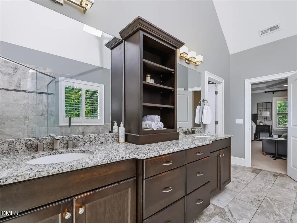
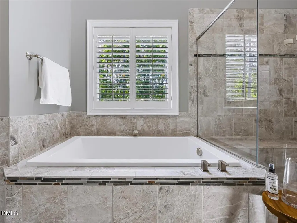
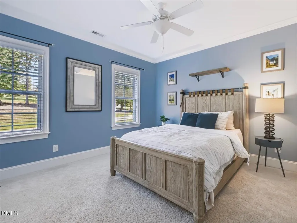
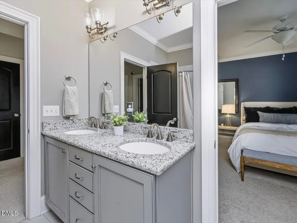
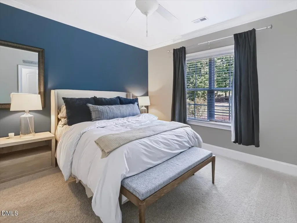
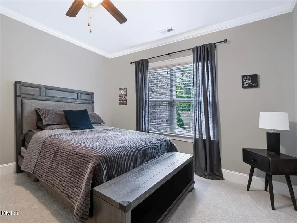
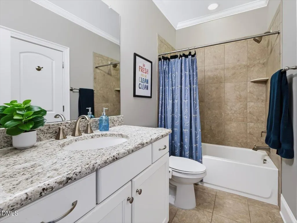
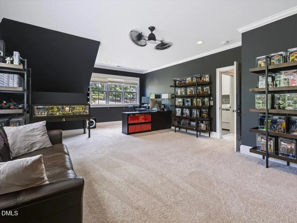
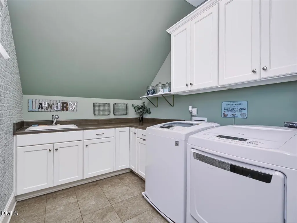
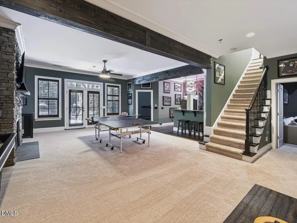
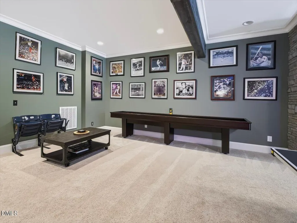
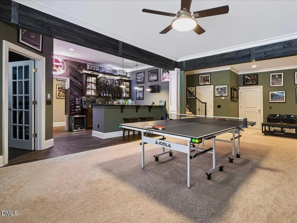
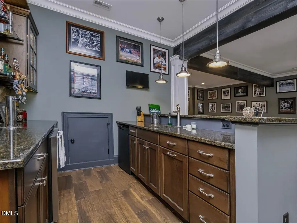
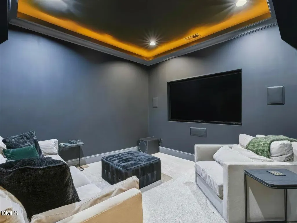
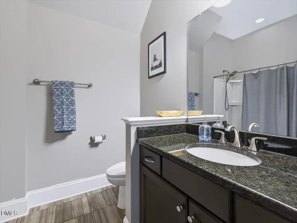
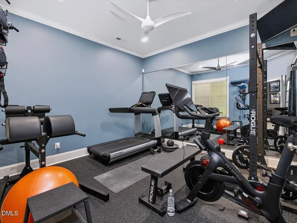
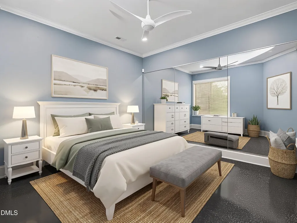
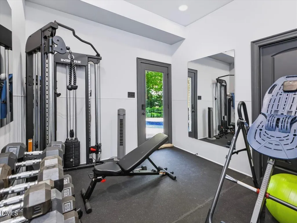
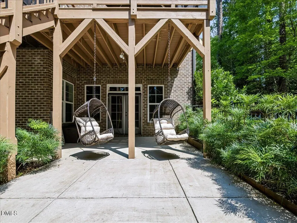
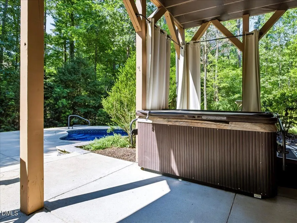
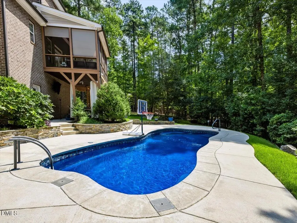
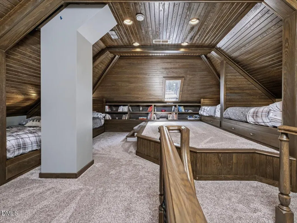
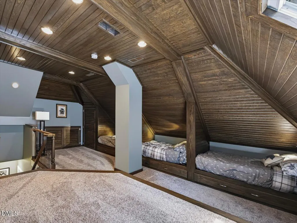
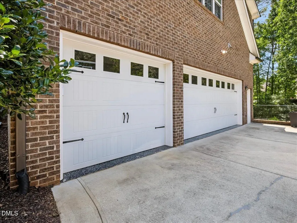
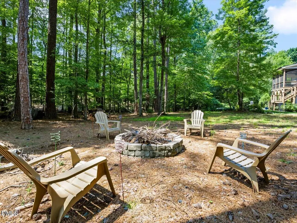
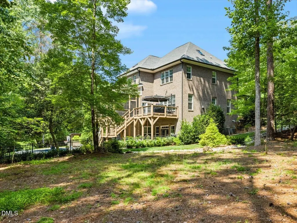
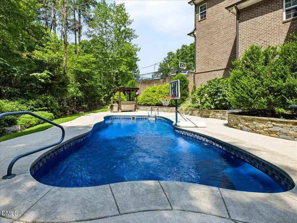
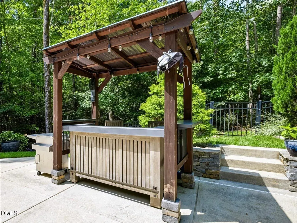
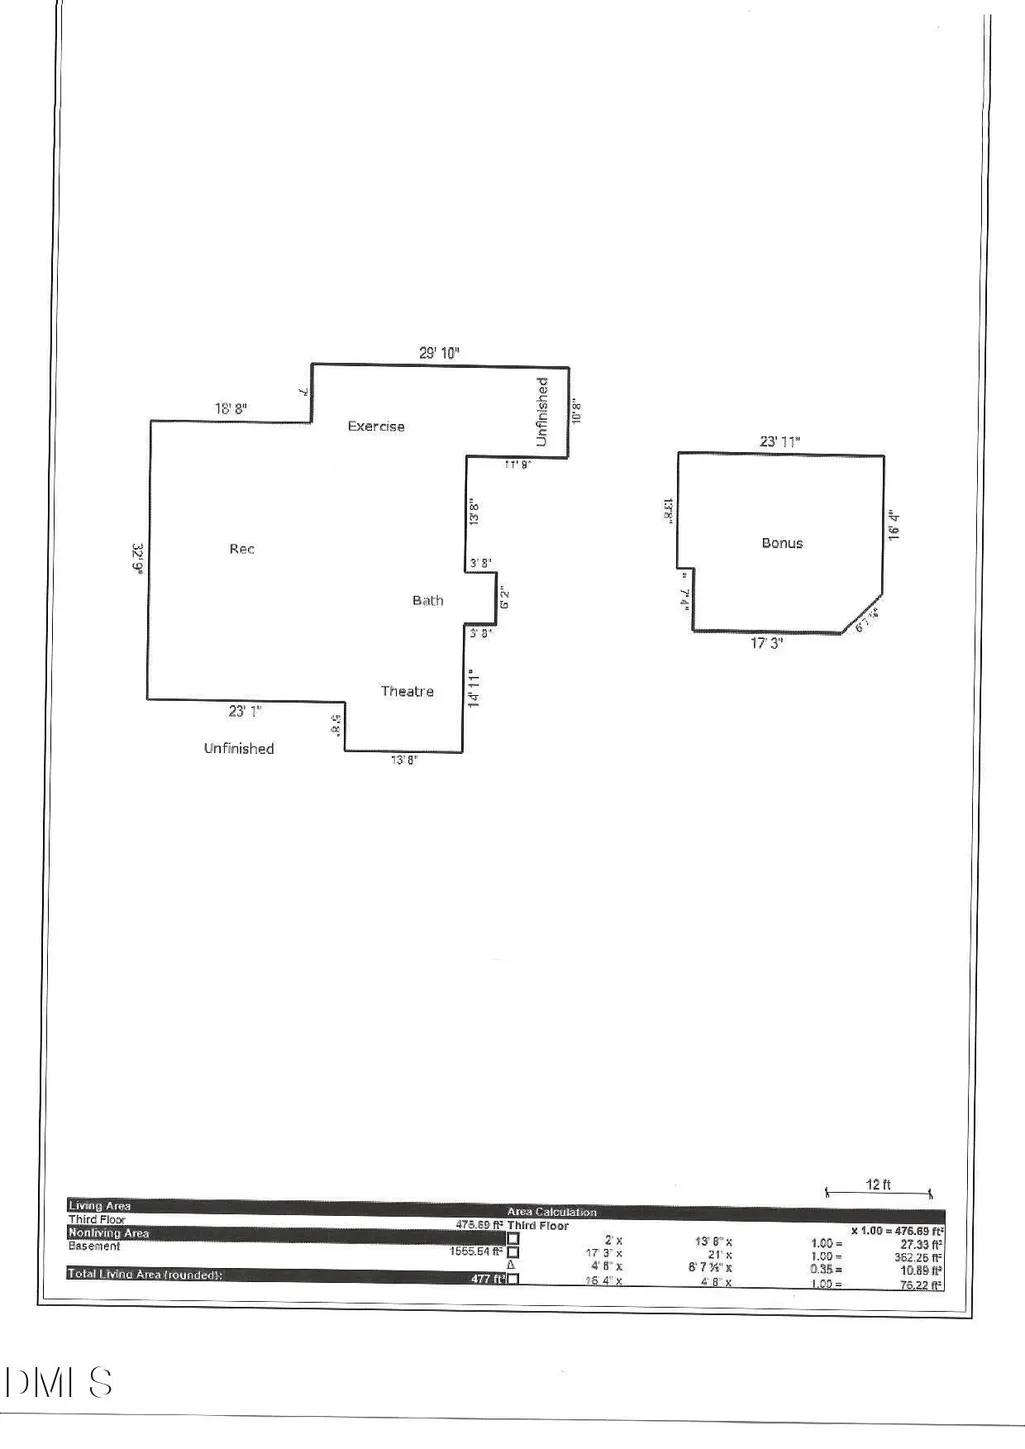
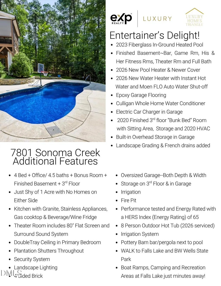
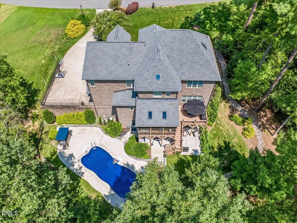
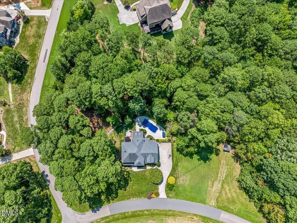
Welcome home to this exceptional custom build on nearly an acre where everyday feels like a vacation! Just shy of 6000 SF-- 4 bedrooms, 4.5 baths, office, bonus room, fully finished entertainers basement with bar, rec room, theater room, bedroom/office, fitness room & full bath, AND a finished 3rd floor "hideaway" with five built in beds, a hit for sleepovers or cozy movie watching! Completing the entertainment factor-- backyard oasis with heated fiberglass pool, free standing hot tub, fire pit, grassy play space, and pergola bar. It is privacy you want? Perfect! No homes adjacent and backs to hardwoods. Back inside, the gourmet kitchen is equipped with granite countertops, stainless steel appliances, a gas cooktop, breakfast bar with seating for eight, and a built in beverage/wine fridge. Custom details not to be missed...plantation shutters throughout, a double tray ceiling in the primary suite, four-sided brick construction, oversized 3 garage (depth & width) with storage, epoxy flooring & electric car charger, Culligan home water conditioner, Landscape lighting, Irrigation in front/side yards, and Instant Hot Water loop. Recent upgrades include 2026 water heater, 2026 pool heater, 2025 grading/french drains and 2020 HVAC. Walk to Falls Lake & BW Wells State Park IN neighborhood; min from boat ramp & camping. Close proximity to Wake Forest dining, shopping & schools (public, charter & private); 30-35 min to Research Triangle Park, RDU & UNC Rex. Golfer? Just 7 Minutes from the exclusive Hasentree Golf Club (golf & social memberships available). Location is the perfect balance of suburban lifestyle with convenient urban access...and everyday feels like a vacation! Welcome home to this exceptional custom build on nearly an acre where everyday feels like a vacation! Just shy of 6000 SF-- 4 bedrooms, 4.5 baths, office, bonus room, fully finished entertainers basement with bar, rec room, theater room, bedroom/office, fitness room & full bath, AND a finished 3rd floor "hideaway" with five built in beds, a hit for sleepovers or cozy movie watching! Completing the entertainment factor-- backyard oasis with heated fiberglass pool, free standing hot tub, fire pit, grassy play space, and pergola bar. It is privacy you want? Perfect! No homes adjacent and backs to hardwoods. Back inside, the gourmet kitchen is equipped with granite countertops, stainless steel appliances, a gas cooktop, breakfast bar with seating for eight, and a built in beverage/wine fridge. Custom details not to be missed...plantation shutters throughout, a double tray ceiling in the primary suite, four-sided brick construction, oversized 3 garage (depth & width) with storage, epoxy flooring & electric car charger, Culligan home water conditioner, Landscape lighting, Irrigation in front/side yards, and Instant Hot Water loop. Recent upgrades include 2026 water heater, 2026 pool heater, 2025 grading/french drains and 2020 HVAC. Walk to Falls Lake & BW Wells State Park IN neighborhood; min from boat ramp & camping. Close proximity to Wake Forest dining, shopping & schools (public, charter & private); 30-35 min to Research Triangle Park, RDU & UNC Rex. Golfer? Just 7 Minutes from the exclusive Hasentree Golf Club (golf & social memberships available). Location is the perfect balance of suburban lifestyle with convenient urban access...and everyday feels like a vacation!
| Elementary School | Middle School | High School |
|---|---|---|
| Wake - Brassfield Road Elementary Elementary School | Wake - Wakefield Middle Middle School | Wake - Wakefield High High School |
| Price History | |
|---|---|
| 8/27/2026 | Listed $1,459,000 |
General Features
| Sewer | Septic Tank |
|---|---|
| Heating | Central,Fireplace(s),Forced Air,Heat Pump,Natural Gas |
| Cooling | Ceiling Fan(s),Central Air,Heat Pump,Multi Units |
| Roof | Metal,Shingle |
| Appliances | Bar Fridge,Built-In Electric Oven,Cooktop,Dishwasher,Dryer,Electric Water Heater,Free-Standing Refrigerator,Gas Cooktop,Ice Maker,Instant Hot Water,Microwave,Oven,Range Hood,Refrigerator,Stainless Steel Appliance(s),Wall Oven,Washer,Water Purifier,Wine Cooler,Wine Refrigerator |
| Zoning | R-80W |
| HOA Fee | 45.83 |
| Garage Spaces | 3 |
| Association Fee Includes | Maintenance Grounds |
| Patio/Porch Features | Covered,Deck,Enclosed,Front Porch,Patio,Porch,Screened |
| Architectural Style | Traditional |
| Pool Features | Fiberglass,Gas Heat,In Ground,Outdoor Pool,Private |
| Construction Materials | Brick,Stone |
| Year Built | 2014 |
| View | Trees/Woods |
| Stories Count | 4 |
| Levels | Three Or More |
| Property Subtype | Single Family Residence |
| Community Features | Lake |
| Assoc Fee Paid Per | Annually |
| County | Wake |
| New Construction | false |
| Property Type | Residential |
| Association Amenities | Insurance,Maintenance Grounds |
| HOA | true |
| Attached Garage | true |
| Subdivision Name | Kenwood Reserve |
| Garage Y/N | true |
| Other Structures | Pergola |
| Total Rooms | 1 |
| Full Baths | 4 |
| Status | Active |
| Directions | 540 to north on Six Forks; Right on Hwy 98; Left on Stony Hill near Hasentree; Left on Bud Morris; Left on Wildhurst into KenwoodReserve; Left on Sonoma Creek. |
| High School | Wake - Wakefield High |
| City | Wake Forest |
| Senior Community Y/N | false |
| Open Parking Spaces | 2 |
| Lot Size Units | Acres |
| Lot Size Square Feet | 40511 |
| Spa Features | Above Ground,Heated,Private |
| Elementary School | Wake - Brassfield Road Elementary |
| Tax Annual Amount | 6244.83 |
| Middle/Junior High School | Wake - Wakefield Middle |
| Virtual Tour | https://showspacesphoto.hd.pics/7801-Sonoma-Creek-Ln/idx |
| Structure Type | Site Built |
| Standard Status | Active |
Interior Features
| Interior Amenities | Bar,Breakfast Bar,Butler's Pantry,Ceiling Fan(s),Chandelier,Crown Molding,Double Vanity,Eat-in Kitchen,Entrance Foyer,Granite Counters,High Ceilings,High Speed Internet,Kitchen Island,Open Floorplan,Pantry,Recessed Lighting,Separate Shower,Smart Thermostat,Soaking Tub,Stone Counters,Storage,Tray Ceiling(s),Walk-In Closet(s),Wired for Sound |
|---|---|
| Basement | Daylight,Finished,Heated,Walk-Out Access,Walk-Up Access |
| Flooring | Carpet,Hardwood,Tile,Wood |
| Total Fireplaces | 2 |
| Fireplace Features | Basement,Family Room,Fire Pit,Gas,Gas Log,Stone |
| Common Walls | No Common Walls |
| Air Conditioning Y/N | true |
| Heating Y/N | true |
| Window Features | Blinds,Double Pane Windows,Plantation Shutters |
| Fireplace Y/N | true |
| Above Grade Finished Area | 4281 |
| Half Baths | 1 |
| Laundry Features | Inside,Laundry Room,Sink,Upper Level |
| Total Bedrooms | 4 |
| Below Grade Finished Area | 1556 |
| Above Grade Finished Area Source | Appraiser |
| Total Baths | 5 |
Exterior Features
| Exterior Amenities | Fenced Yard,Fire Pit,Lighting,Private Yard,Rain Gutters |
|---|---|
| Fencing | Back Yard,Wrought Iron |
| Parking Features | Attached,Concrete,Driveway,Electric Vehicle Charging Station(s),Garage,Garage Faces Side,Parking Pad,Storage |
| Lot Features | Back Yard,Corner Lot,Front Yard,Hardwood Trees,Landscaped,Many Trees,Private,Sprinklers In Front,Wooded |
| Water Source | Shared Well |
| Lot Size Area | 0.93 |
| Foundation Details | Block,Concrete Perimeter |
| Spa | true |
| Building Area Total | 5837 |
| Lot Size Acres | 0.93 |
| Door Features | French Doors |
Amenities
- Foreclosure
- Views
- Short Sale
- New Construction
- Adult 55+
- Lease To Own
- No HOA Fees
- Furnished
- Primary On Main
- Air Conditioning
- Seller Finance
- Green
- Fixer Upper
- Horse
- Golf
- Fireplace
- Deck
- Garage
- Basement
- Pool
Property vs Single Family Average in 27587
Price
Year Built

 All information deemed reliable but not guaranteed. All properties are subject to prior sale, change or withdrawal. Neither listing broker(s) or information provider(s) shall be responsible for any typographical errors, misinformation, misprints and shall be held totally harmless. Listing(s) information is provided for consumer's personal, non-commercial use and may not be used for any purpose other than to identify prospective properties consumers may be interested in purchasing. The data relating
 © 2026 Longleaf Pines Association of Realtors MLS. All Rights Reserved. IDX information is provided exclusively for consumers' personal, non-commercial use and may not be used for any purpose other than to identify prospective properties consumers may be interested in purchasing. Information deemed reliable but not guaranteed. Properties marked with the IDX icon are provided courtesy of the Longleaf Pines Association of Realtors MLS, Inc., Internet Data Exchange (IDX).
 © 2026 MLS of Goldsboro. All rights reserved. The data is deemed reliable but is not guaranteed accurate by the MLS. All properties are subject to prior sale, change or withdrawal. MLS of Goldsboro, the listing broker(s) nor information provider(s) shall be responsible for any typographical errors, misinformation, and misprints and shall be held totally harmless. Listing information is provided for consumers' personal, non-commercial use and may not be used for any purpose other than to identify
 The data relating to real estate for sale on this website comes in part from the (IDX)Internet Data Exchange Program of the Albemarle Area Association of Realtors, Multiple Listing Service. Real estate listings held by brokerage firms other than the Realtor owner of this website are marked with the Internet Data Exchange logo (IDX) or the Internet Data Exchange brief/thumbnail logo and detailed information about them includes the name of the listing firm.
Information on this website is provided
The data relating to real estate for sale on this website comes in part from the (IDX)Internet Data Exchange Program of the Albemarle Area Association of Realtors, Multiple Listing Service. Real estate listings held by brokerage firms other than the Realtor owner of this website are marked with the Internet Data Exchange logo (IDX) or the Internet Data Exchange brief/thumbnail logo and detailed information about them includes the name of the listing firm.
Information on this website is provided
 Copyright 2026 NCRMLS. All rights reserved. North Carolina Regional Multiple Listing Service, (NCRMLS), provides content displayed here on an as is basis and makes no representations or warranties regarding the provided content, including, but not limited to those of non-infringement, timeliness, accuracy, or completeness. Individuals and companies using information presented are responsible for verification and validation of information they utilize and present to their customers and clients. NCRMLS
 The data relating to real estate on this web site comes in part from the Internet Data Exchange program of Hive MLS LLC, and is updated as of September 25, 2026 2:34 AM UTC All information is deemed reliable but not guaranteed and should be independently verified. All properties are subject to prior sale, change, or withdrawal. Neither listing broker(s) nor Orringer Byrd Team shall be responsible for any typographical errors, misinformation, or misprints, and shall be held totally harmless from any
