
Water Views






Address
3744 Redbud Road, Haw River, NC
Price
$ 697,500
Property Attributes
- MLS#10180703
- TypeSingle Family
- Listing Status Pending
- CountyAlamance
- CityHaw River
- NeighborhoodNot in a Subdivision
- Zip27258
- StyleTraditional
- Year Built1996
- Price$ 697,500
- Bedrooms3
- Full Bathrooms3
- Half Bathrooms1
- Sqr Footage3468
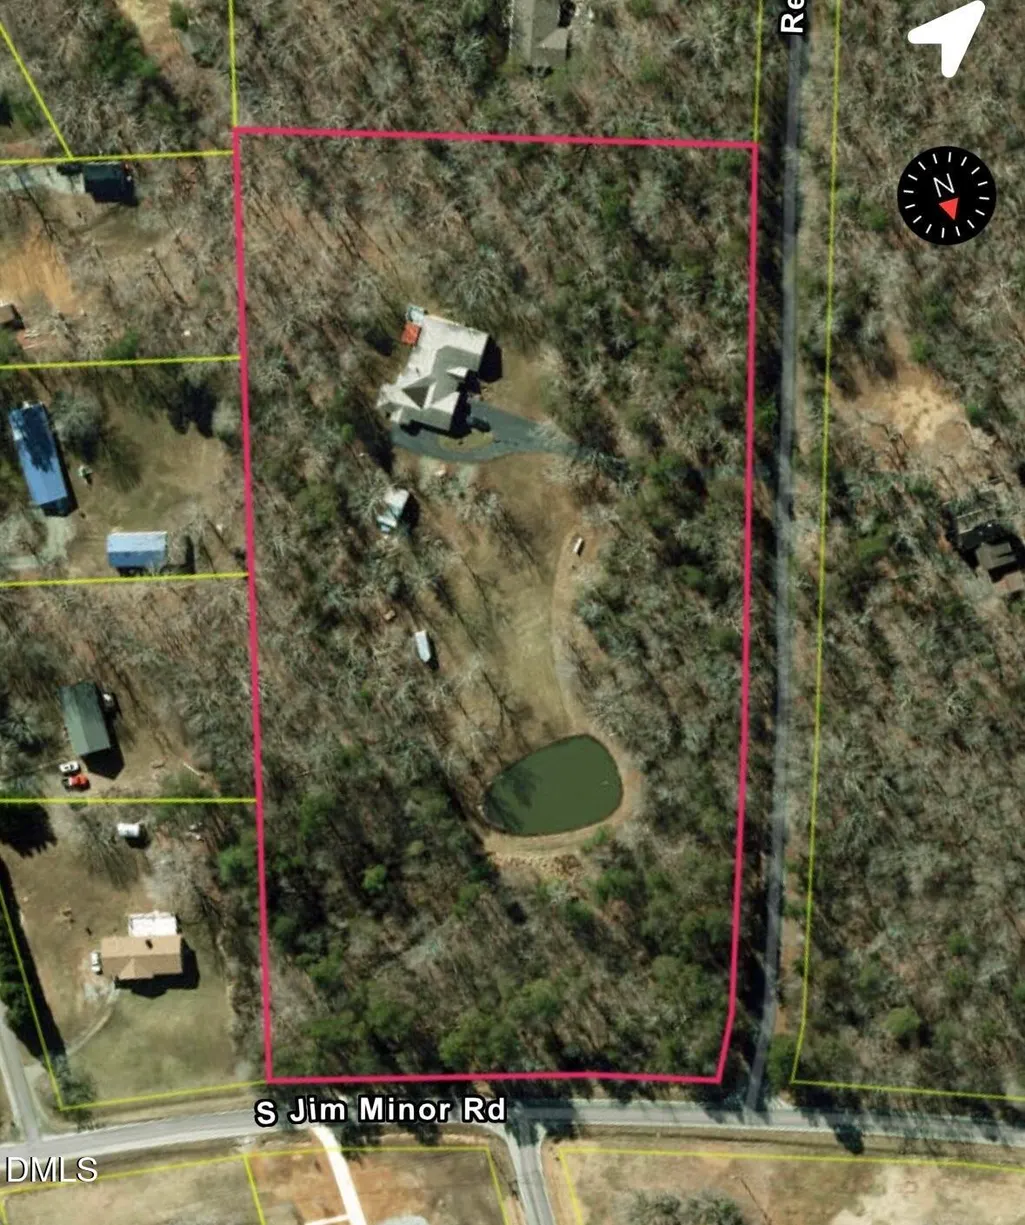
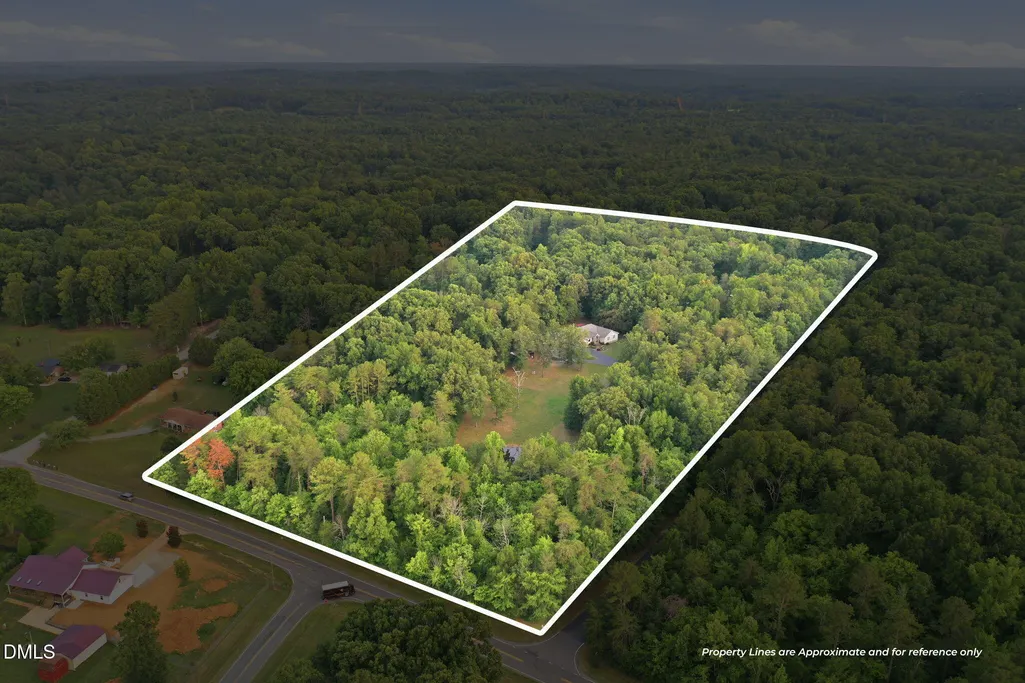
- Lot Size8.04 Acres
Data Source:
Triangle MLS (TMLS)
Property Description
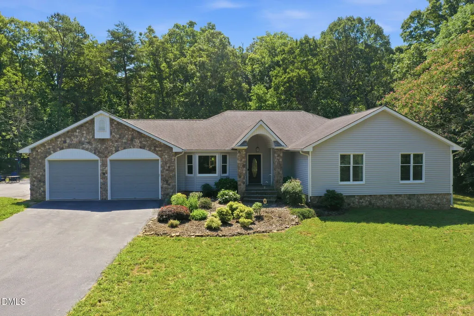
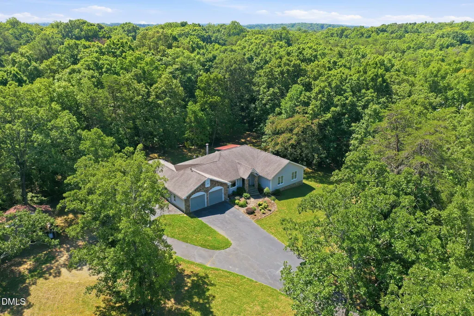
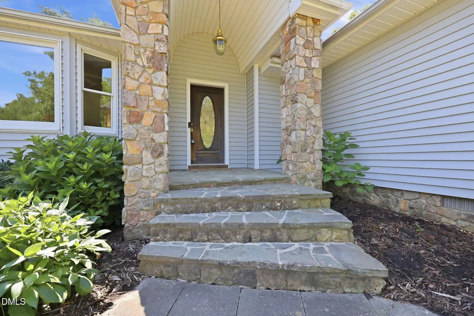
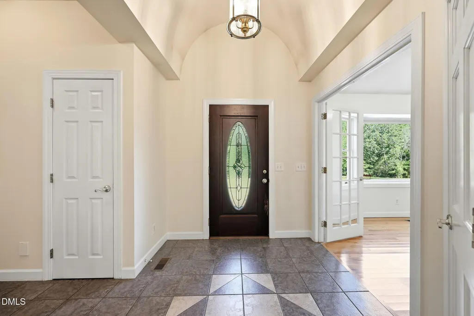
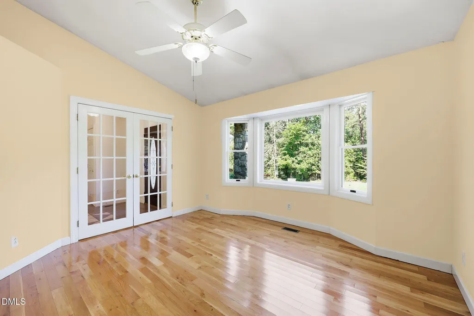
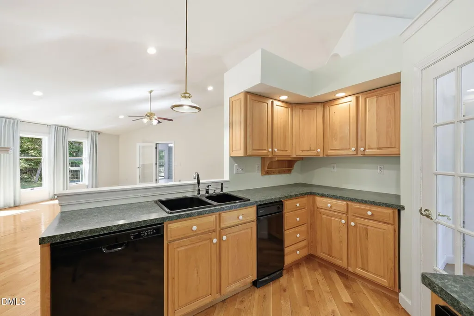
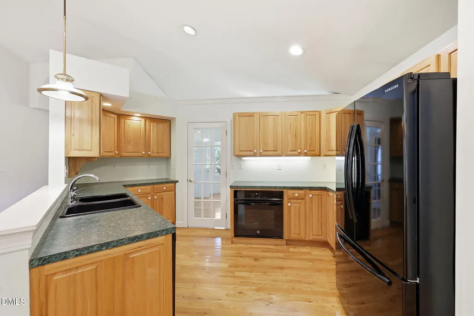
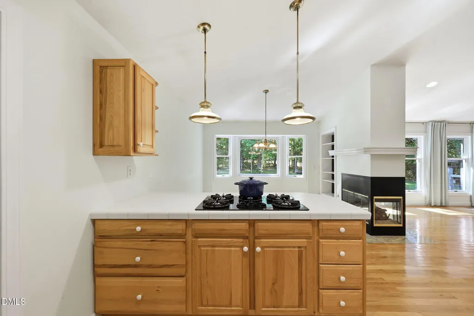
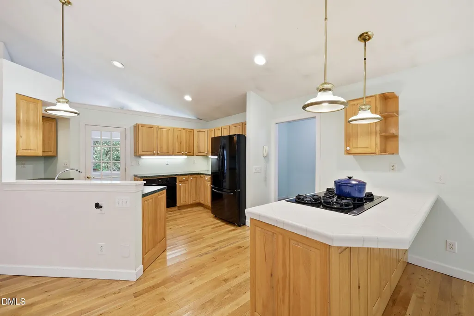
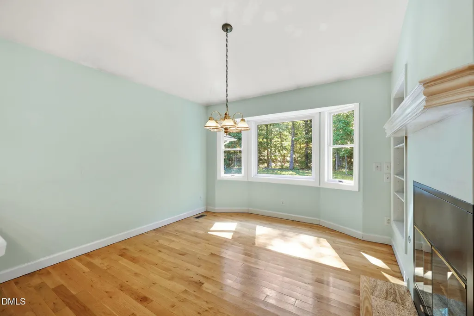
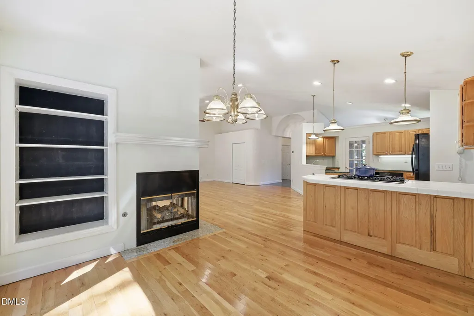
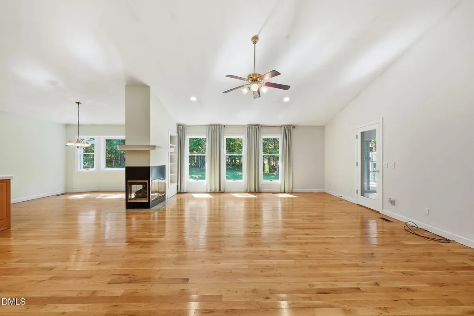
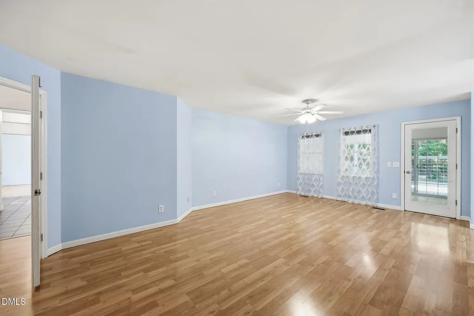
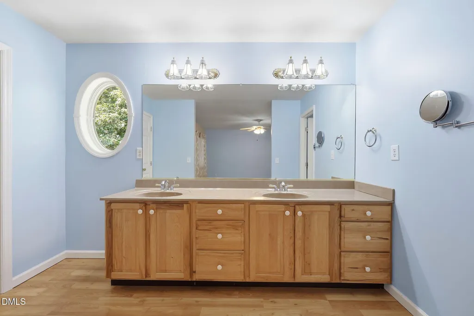
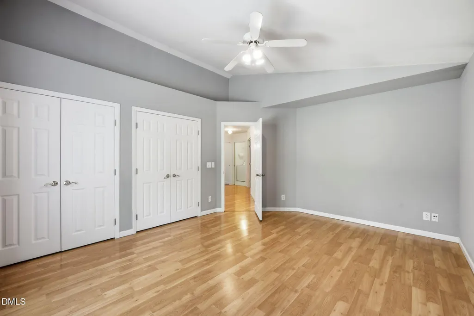
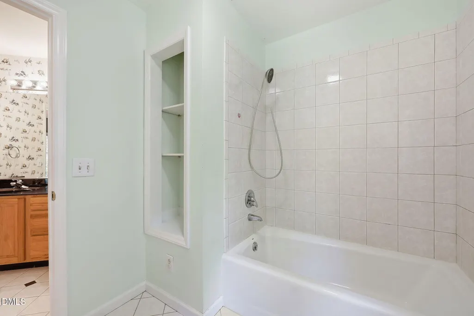
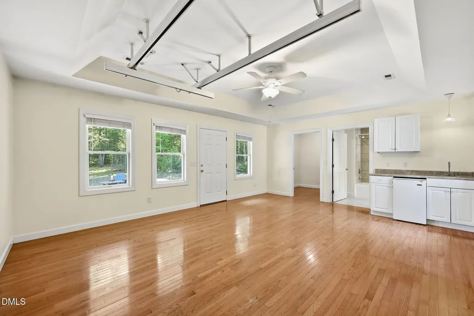
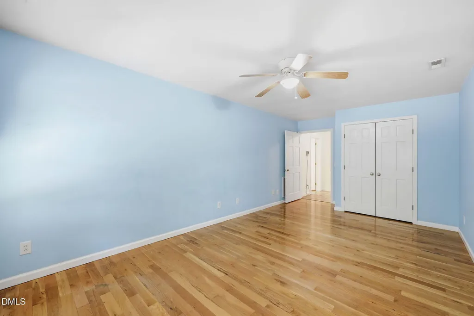
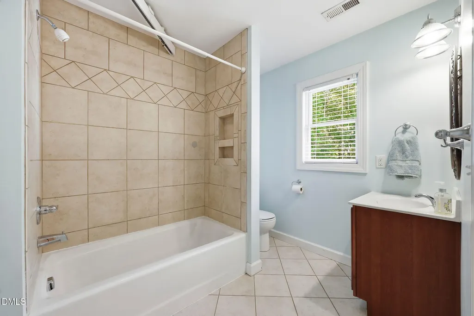
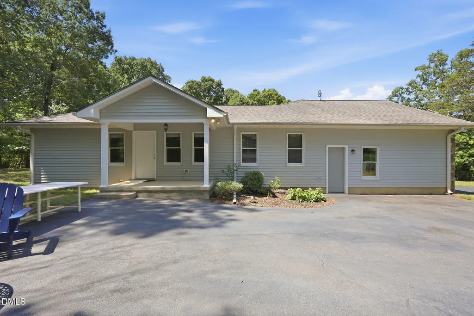
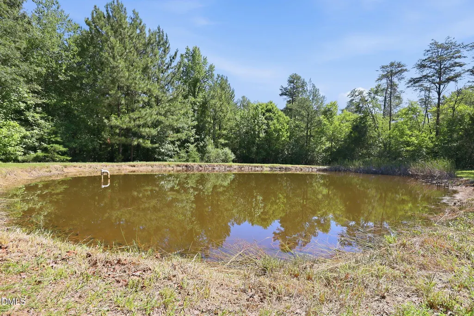
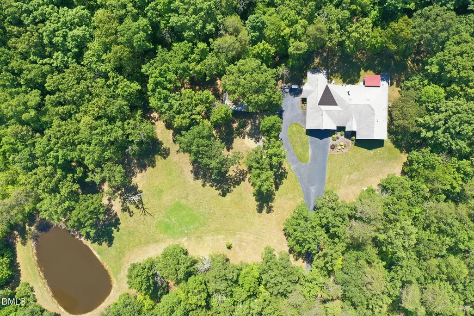
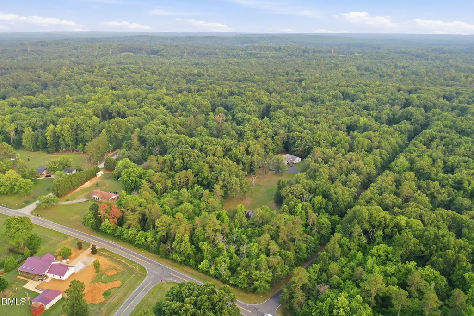
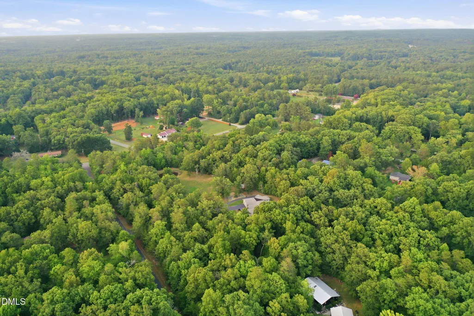
Escape to your own private sanctuary with this magnificent 3,468-square-foot secluded home, perfectly situated on a peaceful lot complete with its own private pond. This solid home is a blank canvas just waiting for your personal style and modern updates. The unique property effortlessly blends rustic tranquility with sophisticated design, boasting an expansive open floor plan accentuated by vaulted ceilings and striking architectural details—including elegant rounded walls, open-air ceiling transitions between rooms, and a cozy two-sided fireplace that warms both the kitchen and living area. Gleaming hardwood floors flow seamlessly through the main living areas and bedrooms, complemented by durable, stylish tile in the entry, hallways, bathrooms, and laundry room. The spacious primary bedroom and main living room both offer direct access to a gorgeous sunroom, which opens up to a private deck overlooking a serene backyard. Designed with versatility and multi-generational living in mind, the home features three bedrooms, three full bathrooms, one half-bath, and a large office alongside an exceptional in-law suite. This specialized suite comes equipped with its own private entrance, an accessible lift with ceiling tracks, a kitchenette, and a full bathroom. With the included generator you won't have to worry in the event of a power failure. The exterior combines timeless stone with low-maintenance vinyl siding, accented by a convenient two-car garage. It is the perfect retreat—far enough from the city to enjoy quiet, undisturbed evenings under star-filled skies, yet close enough to easily pop into town for all your shopping and daily necessities.
| Elementary School | Middle School | High School |
|---|---|---|
| Alamance Burlington - Audrey W Garrett Elementary Elementary School | Alamance Burlington - Hawfields Middle Middle School | Alamance Burlington - Southeast Alamance High School High School |
| Price History | |
|---|---|
| 8/25/2026 | Listed $697,500 |
General Features
| Sewer | Septic Tank |
|---|---|
| Heating | Electric,Hot Water,None |
| Cooling | Central Air,Electric |
| Roof | Shingle |
| Appliances | Built-In Electric Oven,Dishwasher,Gas Cooktop |
| Garage Spaces | 2 |
| Patio/Porch Features | Covered,Deck,Front Porch |
| Architectural Style | Traditional |
| Construction Materials | Stone,Vinyl Siding |
| Year Built | 1996 |
| Stories Count | 1 |
| Levels | One |
| Property Subtype | Single Family Residence |
| Accessibility | Accessible Full Bath,Aging In Place,Ceiling Track,Standby Generator |
| County | Alamance |
| New Construction | false |
| Property Type | Residential |
| HOA | false |
| Attached Garage | true |
| Subdivision Name | Not in a Subdivision |
| Garage Y/N | true |
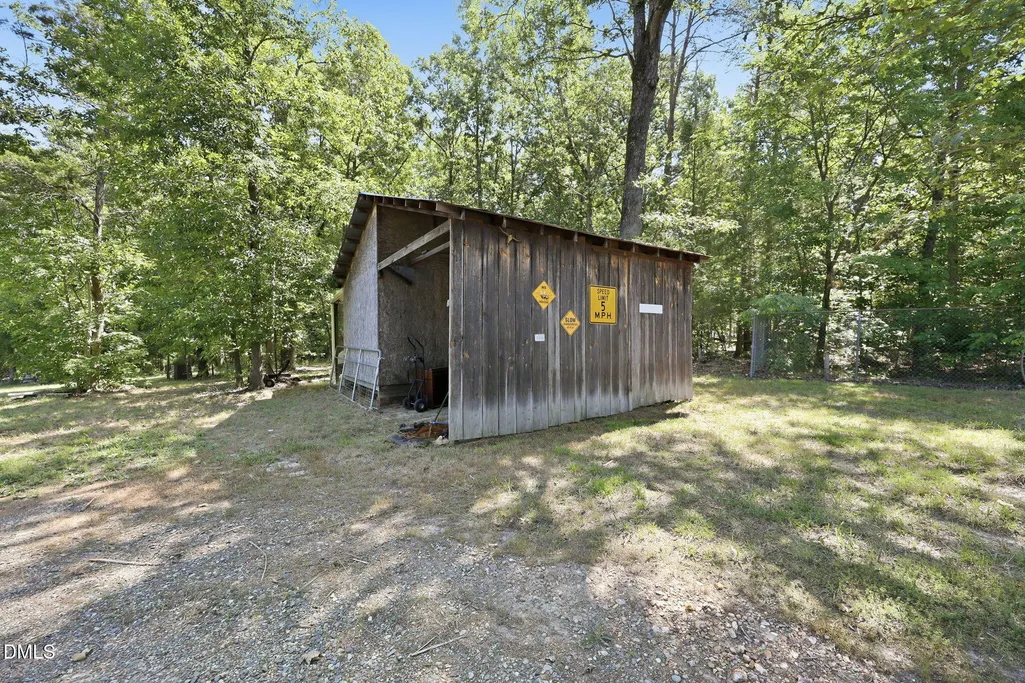
| Other Structures | Pergola,Shed(s) |
| Total Rooms | 9 |
| Full Baths | 3 |
| Status | Pending |
| Directions | From I40/I85 take exit 148 onto NC Hwy 54 towards Chapel Hill/Carrboro. Turn left onto Jim Minor Road. Road bears to the right before reaching Redbud Road on the right. House is on the left on Redbud Road. |
| High School | Alamance Burlington - Southeast Alamance High School |
| City | Haw River |
| Senior Community Y/N | false |
| Open Parking Spaces | 2 |
| Lot Size Units | Acres |
| Lot Size Square Feet | 350221 |
| Elementary School | Alamance Burlington - Audrey W Garrett Elementary |
| Tax Annual Amount | 2396.26 |
| Middle/Junior High School | Alamance Burlington - Hawfields Middle |
| Structure Type | House |
| Standard Status | Pending |
Interior Features
| Interior Amenities | Ceiling Fan(s),In-Law Floorplan,Open Floorplan |
|---|---|
| Flooring | Hardwood,Tile |
| Total Fireplaces | 1 |
| Fireplace Features | Double Sided,Gas,Living Room |
| Air Conditioning Y/N | true |
| Heating Y/N | false |
| Fireplace Y/N | true |
| Above Grade Finished Area | 3468 |
| Half Baths | 1 |
| Laundry Features | In Hall,Laundry Room,Main Level |
| Total Bedrooms | 3 |
| Total Baths | 4 |
Exterior Features
| Exterior Amenities | Private Yard |
|---|---|
| Parking Features | Attached,Driveway,Garage,Garage Faces Front |
| Lot Features | Corner Lot,Landscaped,Pond on Lot,Private,Rectangular Lot |
| Water Source | Well |
| Lot Size Area | 8.04 |
| Foundation Details | Crawlspace |
| Building Area Total | 3468 |
| Lot Size Acres | 8.04 |
| Road Surface Type | Asphalt |
| Road Frontage Type | Private Road,State Road |
Amenities
- Foreclosure
- Views
- Short Sale
- New Construction
- Adult 55+
- Lease To Own
- No HOA Fees
- Furnished
- Primary On Main
- Air Conditioning
- Seller Finance
- Green
- Fixer Upper
- Horse
- Golf
- Fireplace
- Deck
- Garage
- Basement
- Pool
Property vs Single Family Average in 27258
Price
Year Built

 All information deemed reliable but not guaranteed. All properties are subject to prior sale, change or withdrawal. Neither listing broker(s) or information provider(s) shall be responsible for any typographical errors, misinformation, misprints and shall be held totally harmless. Listing(s) information is provided for consumer's personal, non-commercial use and may not be used for any purpose other than to identify prospective properties consumers may be interested in purchasing. The data relating
 © 2026 Longleaf Pines Association of Realtors MLS. All Rights Reserved. IDX information is provided exclusively for consumers' personal, non-commercial use and may not be used for any purpose other than to identify prospective properties consumers may be interested in purchasing. Information deemed reliable but not guaranteed. Properties marked with the IDX icon are provided courtesy of the Longleaf Pines Association of Realtors MLS, Inc., Internet Data Exchange (IDX).
 © 2026 MLS of Goldsboro. All rights reserved. The data is deemed reliable but is not guaranteed accurate by the MLS. All properties are subject to prior sale, change or withdrawal. MLS of Goldsboro, the listing broker(s) nor information provider(s) shall be responsible for any typographical errors, misinformation, and misprints and shall be held totally harmless. Listing information is provided for consumers' personal, non-commercial use and may not be used for any purpose other than to identify
 The data relating to real estate for sale on this website comes in part from the (IDX)Internet Data Exchange Program of the Albemarle Area Association of Realtors, Multiple Listing Service. Real estate listings held by brokerage firms other than the Realtor owner of this website are marked with the Internet Data Exchange logo (IDX) or the Internet Data Exchange brief/thumbnail logo and detailed information about them includes the name of the listing firm.
Information on this website is provided
The data relating to real estate for sale on this website comes in part from the (IDX)Internet Data Exchange Program of the Albemarle Area Association of Realtors, Multiple Listing Service. Real estate listings held by brokerage firms other than the Realtor owner of this website are marked with the Internet Data Exchange logo (IDX) or the Internet Data Exchange brief/thumbnail logo and detailed information about them includes the name of the listing firm.
Information on this website is provided
 Copyright 2026 NCRMLS. All rights reserved. North Carolina Regional Multiple Listing Service, (NCRMLS), provides content displayed here on an as is basis and makes no representations or warranties regarding the provided content, including, but not limited to those of non-infringement, timeliness, accuracy, or completeness. Individuals and companies using information presented are responsible for verification and validation of information they utilize and present to their customers and clients. NCRMLS
 The data relating to real estate on this web site comes in part from the Internet Data Exchange program of Hive MLS LLC, and is updated as of September 25, 2026 2:34 AM UTC All information is deemed reliable but not guaranteed and should be independently verified. All properties are subject to prior sale, change, or withdrawal. Neither listing broker(s) nor Orringer Byrd Team shall be responsible for any typographical errors, misinformation, or misprints, and shall be held totally harmless from any
