
New Construction
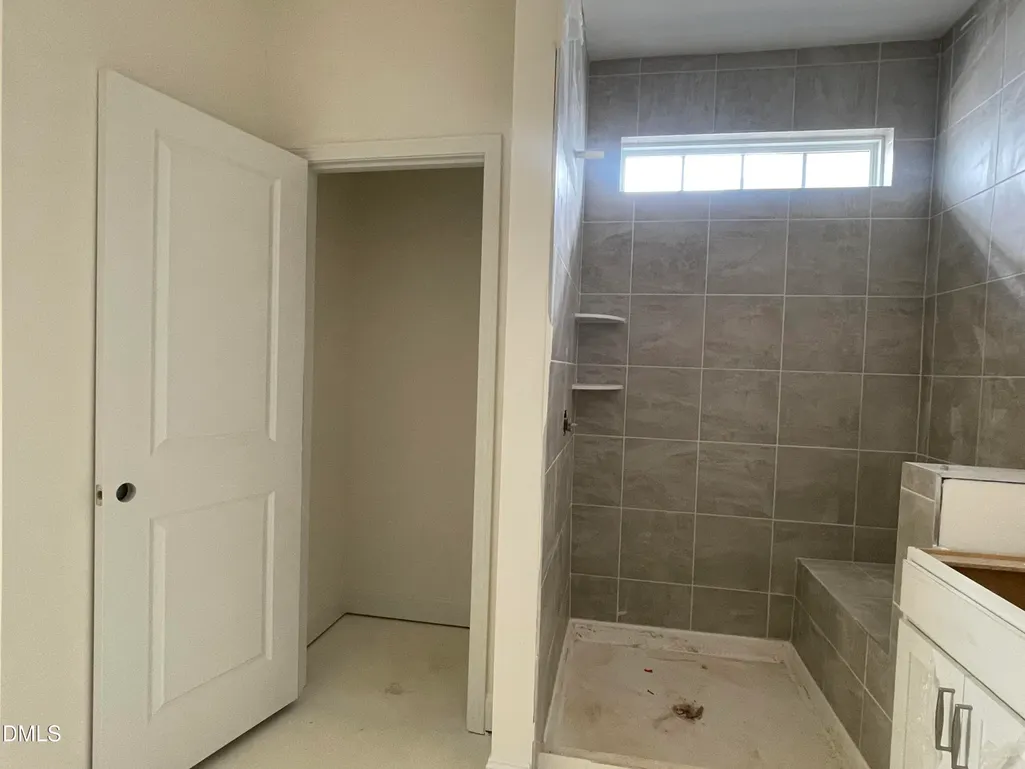
Address
843 Old Station Pointe, Angier, NC
Price
$ 343,275
Property Attributes
- MLS#10179650
- TypeSingle Family
- Listing Status Active
- CountyHarnett
- CityAngier
- NeighborhoodStation Pointe
- Zip27501
- StyleRanch, Traditional
- Year Built2026
- Price$ 343,275
- Bedrooms3
- Full Bathrooms2
- Half Bathrooms0
- Sqr Footage1777
- Lot Size0.15 Acres
Data Source:
Triangle MLS (TMLS)
Property Description
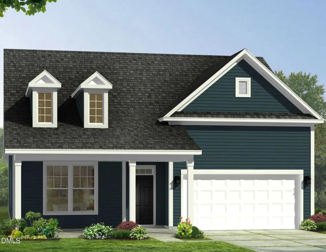
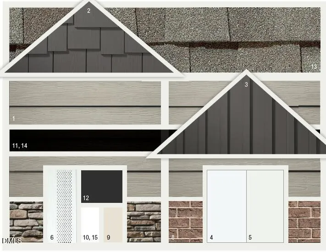
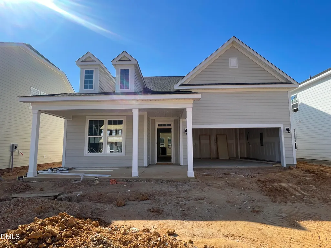
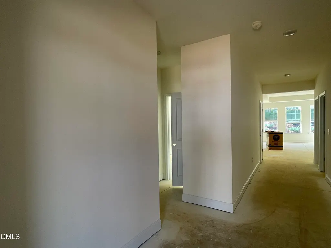
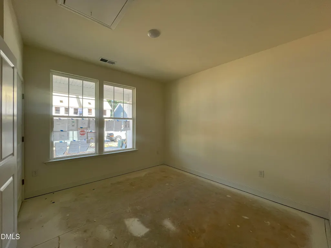
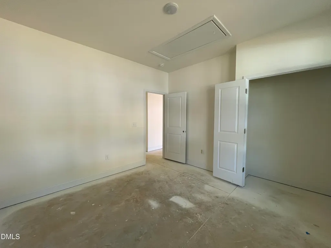
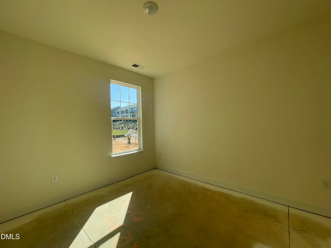
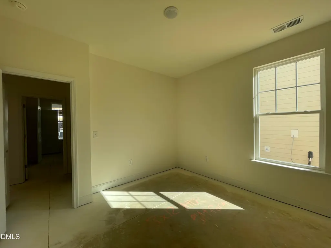
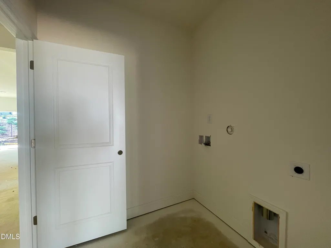
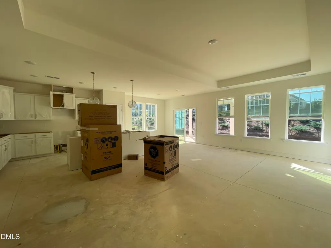
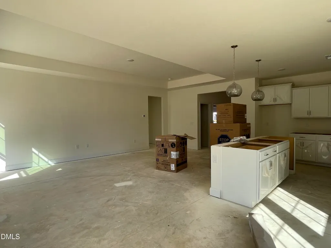
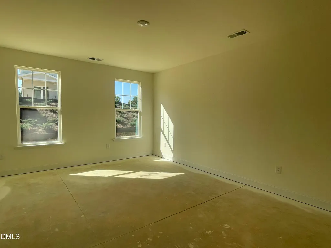
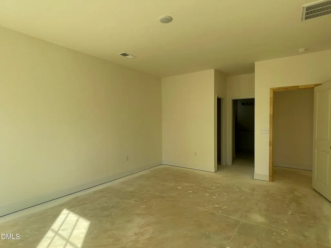
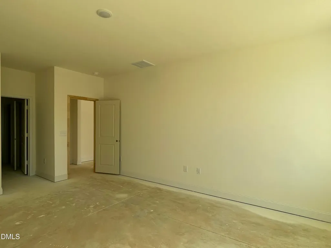
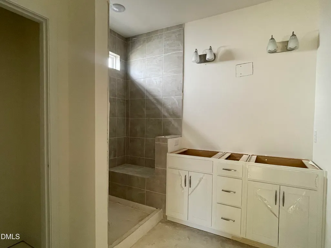
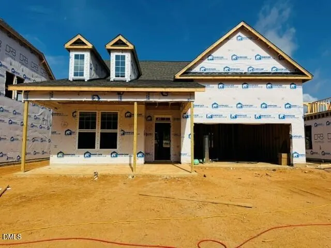
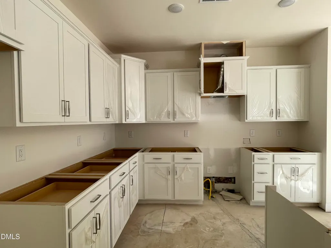
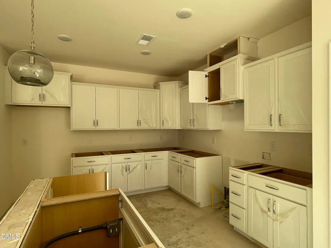
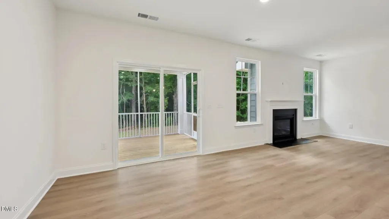
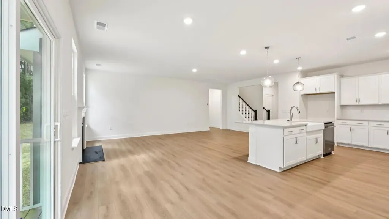
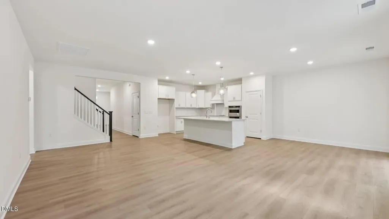
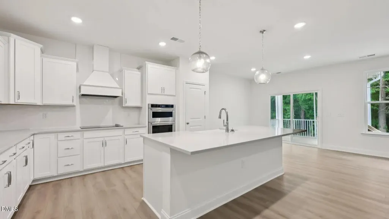
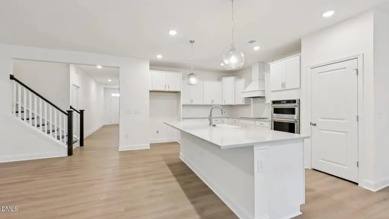
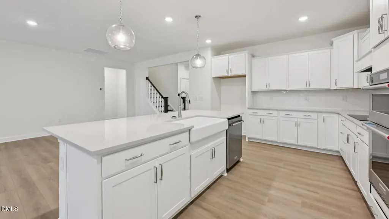
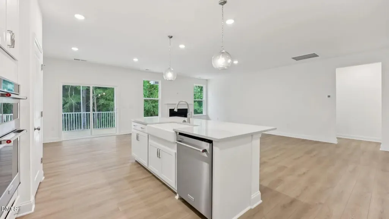
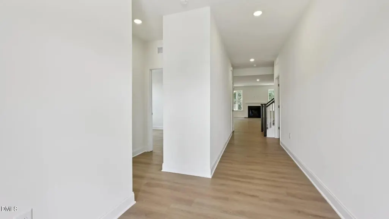
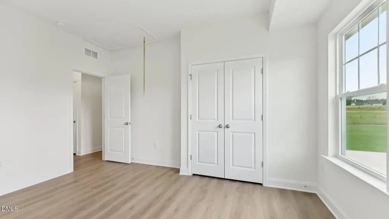
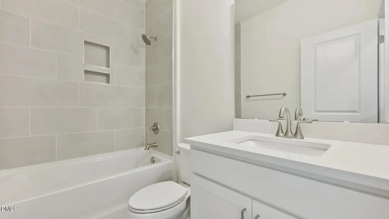
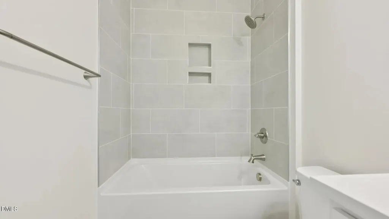
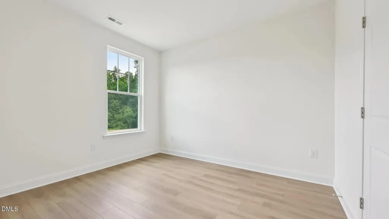
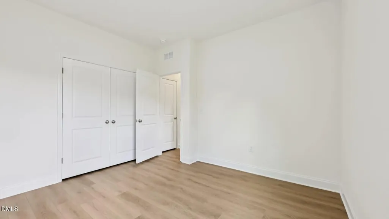
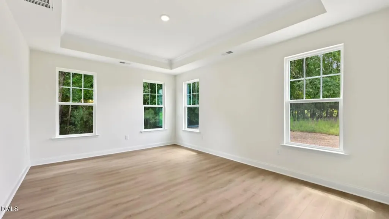
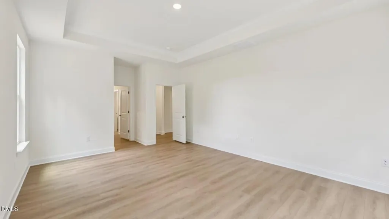
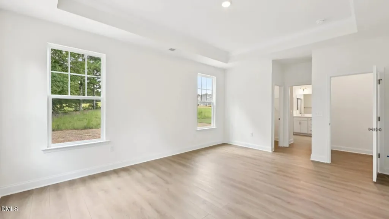
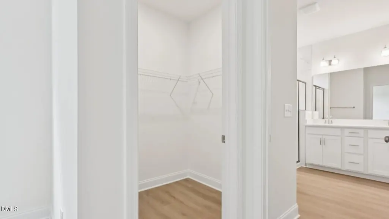
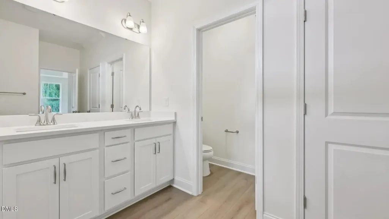
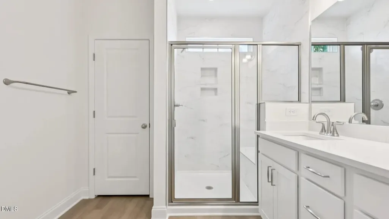
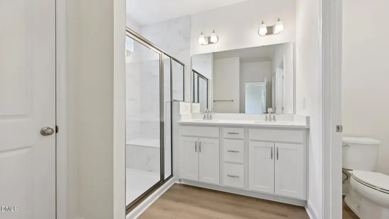
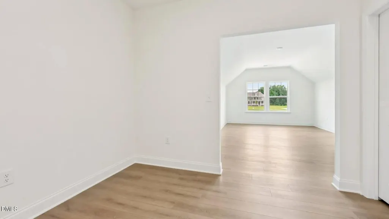
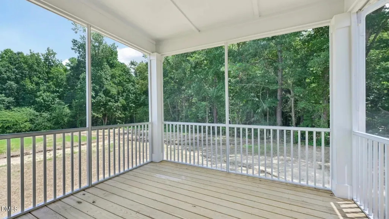
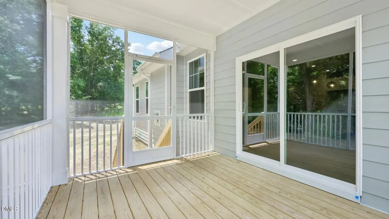
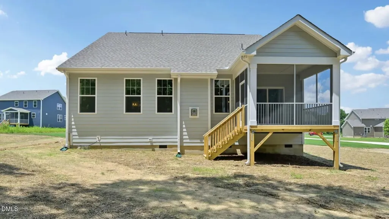
**Currently Under Construction - The Cooper-3 Ranch Plan!** Welcome home to the **Cooper-3**, a beautifully designed **true ranch** offering **1,777 square feet** of thoughtfully crafted living space with **3 bedrooms** and **2 full bathrooms**. This open-concept floor plan combines modern style with everyday comfort, making it perfect for entertaining and easy living. The spacious family room features an elegant **tray ceiling** and flows seamlessly into the gourmet kitchen, complete with a **large center island**, **quartz countertops**, a **designer tile backsplash**, and **GE® gas range appliances**. **Luxury LVP flooring** extends throughout the main living areas, providing both beauty and durability. Step outside to the **covered rear patio**, the perfect place to relax, entertain, or enjoy your morning coffee. The home's exterior showcases attractive, low-maintenance **Hardie® plank siding** and features **Elevation 7** with the sophisticated **Cobblestone (Color Scheme 316)** palette for timeless curb appeal. **Currently under construction**, this exceptional new home offers quality craftsmanship and today's most sought-after finishes. Don't miss the opportunity to make the Cooper-3 your new home!
| Elementary School | Middle School | High School |
|---|---|---|
| Harnett - Angier Elementary Elementary School | Harnett - Harnett Central Middle Middle School | Harnett - Harnett Central High High School |
| Price History | |
|---|---|
| 8/19/2026 | Listed $343,275 |
General Features
| Sewer | Public Sewer |
|---|---|
| Heating | None |
| Cooling | Electric |
| Roof | Shingle |
| Appliances | Gas Range |
| Zoning | R-6 |
| HOA Fee | 175 |
| Garage Spaces | 2 |
| Association Fee Includes | None |
| Patio/Porch Features | Covered |
| Architectural Style | Ranch,Traditional |
| Construction Materials | HardiPlank Type |
| Year Built | 2026 |
| Stories Count | 1 |
| Levels | One |
| Property Subtype | Single Family Residence |
| Community Features | Pool |
| Accessibility | Level Flooring |
| Assoc Fee Paid Per | Quarterly |
| County | Harnett |
| New Construction | true |
| Property Type | Residential |
| HOA | true |
| Attached Garage | true |
| Subdivision Name | Station Pointe |
| Garage Y/N | true |
| Total Rooms | 1 |
| Full Baths | 2 |
| Status | Active |
| Directions | From I-40, take Exit 325 toward Benson, slight right onto the ramp to Benson, turn right onto NC-50 N, Turn left onto Pleasant Hill Church Rd., turn left onto Baileys Crossroads Rd., turn left onto Johnston County Rd., turn left onto Langdon Rd, turn left onto State Rd 1532/Guy Rd., turn right onto NC-55 W, turn left onto Tippet Rd., turn left onto Roy Adams Rd., turn right onto Old Station Pointe |
| High School | Harnett - Harnett Central High |
| City | Angier |
| Senior Community Y/N | false |
| Lot Size Units | Acres |
| Lot Size Square Feet | 6534 |
| Elementary School | Harnett - Angier Elementary |
| Tax Annual Amount | 327.88 |
| Middle/Junior High School | Harnett - Harnett Central Middle |
| Virtual Tour | https://my.matterport.com/show/?m=ficR5eQCVKr&brand=0 |
| Structure Type | House |
| Builder Name | DRB Homes |
| Standard Status | Active |
Interior Features
| Interior Amenities | Double Vanity,Eat-in Kitchen,Kitchen Island,Living/Dining Room Combination,Open Floorplan,Pantry,Quartz Counters,Shower Only |
|---|---|
| Flooring | Luxury Vinyl |
| Common Walls | No Common Walls,No One Above,No One Below |
| Air Conditioning Y/N | true |
| Heating Y/N | false |
| Fireplace Y/N | false |
| Above Grade Finished Area | 1777 |
| Laundry Features | Electric Dryer Hookup,Washer Hookup |
| Total Bedrooms | 3 |
| Total Baths | 2 |
Exterior Features
| Parking Features | Garage |
|---|---|
| Water Source | Public |
| Lot Size Area | 0.15 |
| Foundation Details | Slab |
| Building Area Total | 1777 |
| Lot Size Acres | 0.15 |
Amenities
- Foreclosure
- Views
- Short Sale
- New Construction
- Adult 55+
- Lease To Own
- No HOA Fees
- Furnished
- Primary On Main
- Air Conditioning
- Seller Finance
- Green
- Fixer Upper
- Horse
- Golf
- Fireplace
- Deck
- Garage
- Basement
- Pool
Property vs Single Family Average in 27501
Price
Year Built

 All information deemed reliable but not guaranteed. All properties are subject to prior sale, change or withdrawal. Neither listing broker(s) or information provider(s) shall be responsible for any typographical errors, misinformation, misprints and shall be held totally harmless. Listing(s) information is provided for consumer's personal, non-commercial use and may not be used for any purpose other than to identify prospective properties consumers may be interested in purchasing. The data relating
 © 2026 Longleaf Pines Association of Realtors MLS. All Rights Reserved. IDX information is provided exclusively for consumers' personal, non-commercial use and may not be used for any purpose other than to identify prospective properties consumers may be interested in purchasing. Information deemed reliable but not guaranteed. Properties marked with the IDX icon are provided courtesy of the Longleaf Pines Association of Realtors MLS, Inc., Internet Data Exchange (IDX).
 © 2026 MLS of Goldsboro. All rights reserved. The data is deemed reliable but is not guaranteed accurate by the MLS. All properties are subject to prior sale, change or withdrawal. MLS of Goldsboro, the listing broker(s) nor information provider(s) shall be responsible for any typographical errors, misinformation, and misprints and shall be held totally harmless. Listing information is provided for consumers' personal, non-commercial use and may not be used for any purpose other than to identify
 The data relating to real estate for sale on this website comes in part from the (IDX)Internet Data Exchange Program of the Albemarle Area Association of Realtors, Multiple Listing Service. Real estate listings held by brokerage firms other than the Realtor owner of this website are marked with the Internet Data Exchange logo (IDX) or the Internet Data Exchange brief/thumbnail logo and detailed information about them includes the name of the listing firm.
Information on this website is provided
The data relating to real estate for sale on this website comes in part from the (IDX)Internet Data Exchange Program of the Albemarle Area Association of Realtors, Multiple Listing Service. Real estate listings held by brokerage firms other than the Realtor owner of this website are marked with the Internet Data Exchange logo (IDX) or the Internet Data Exchange brief/thumbnail logo and detailed information about them includes the name of the listing firm.
Information on this website is provided
 Copyright 2026 NCRMLS. All rights reserved. North Carolina Regional Multiple Listing Service, (NCRMLS), provides content displayed here on an as is basis and makes no representations or warranties regarding the provided content, including, but not limited to those of non-infringement, timeliness, accuracy, or completeness. Individuals and companies using information presented are responsible for verification and validation of information they utilize and present to their customers and clients. NCRMLS
 The data relating to real estate on this web site comes in part from the Internet Data Exchange program of Hive MLS LLC, and is updated as of September 26, 2026 2:22 AM UTC All information is deemed reliable but not guaranteed and should be independently verified. All properties are subject to prior sale, change, or withdrawal. Neither listing broker(s) nor Orringer Byrd Team shall be responsible for any typographical errors, misinformation, or misprints, and shall be held totally harmless from any
