
Views
Address
401 Laurel Hill Road, Chapel Hill, NC
Price
$ 2,985,000
Property Attributes
- MLS#10154602
- TypeSingle Family
- Listing Status Active
- CountyOrange
- CityChapel Hill
- NeighborhoodRocky Ridge
- Zip27514
- StyleColonial, Cottage
- Year Built1939
- Price$ 2,985,000
- Bedrooms3
- Full Bathrooms2
- Half Bathrooms1
- Sqr Footage2862
- Lot Size2.42 Acres
Data Source:
Triangle MLS (TMLS)
Property Description
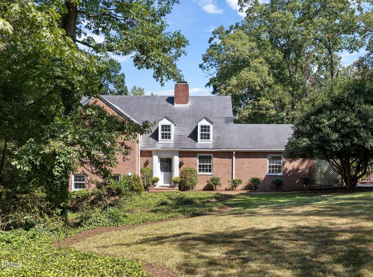
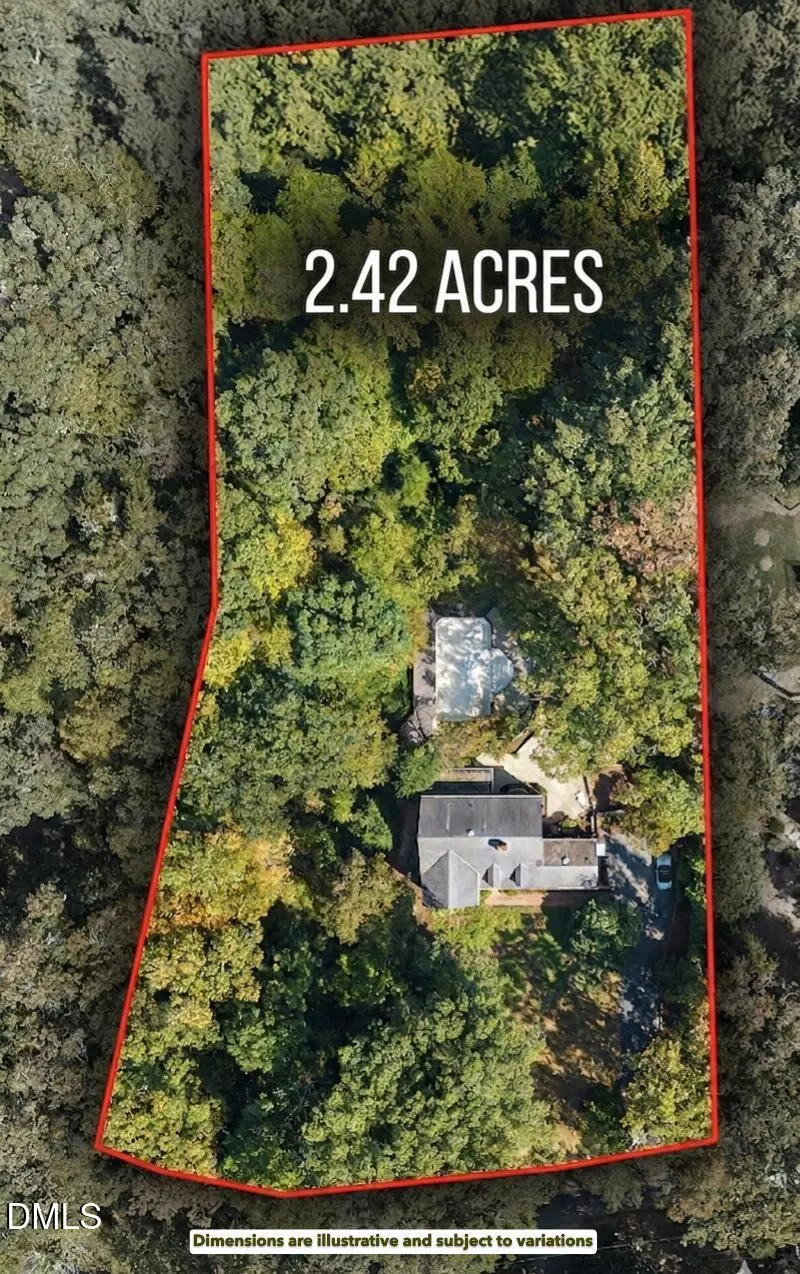
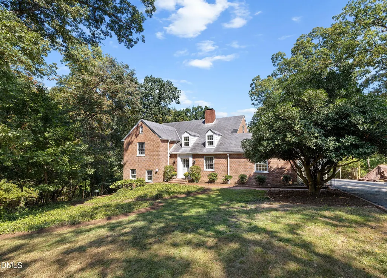
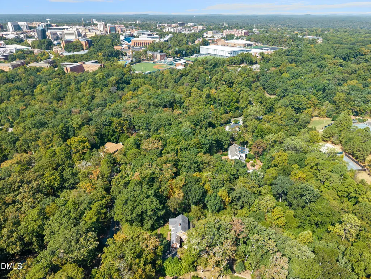
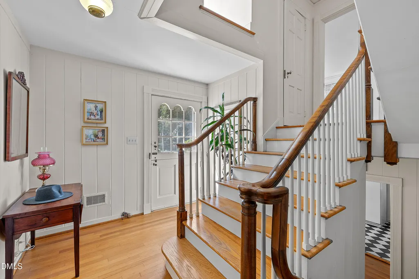
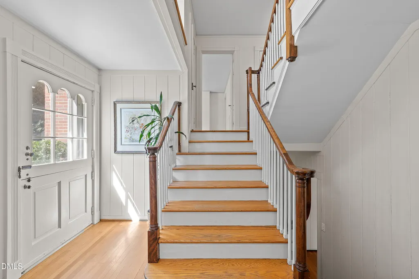
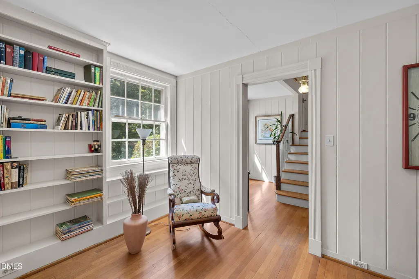
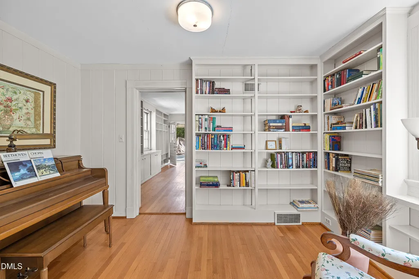
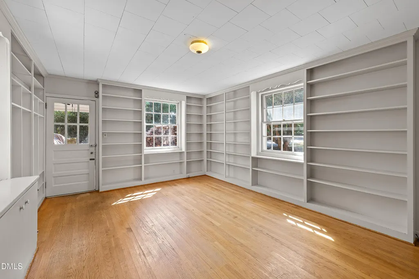
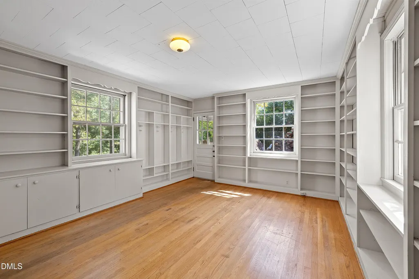
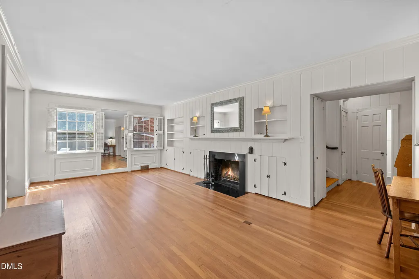
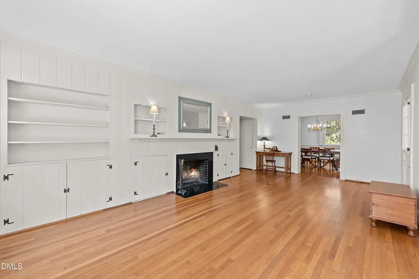
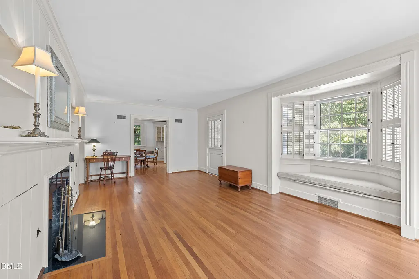
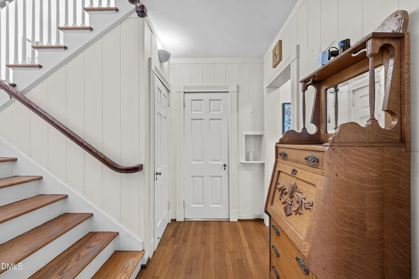
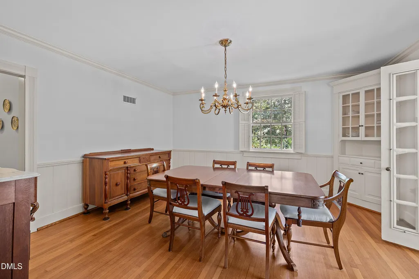
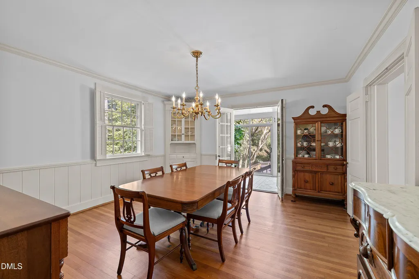
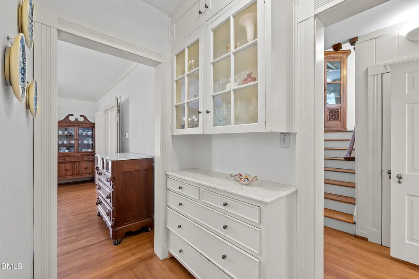
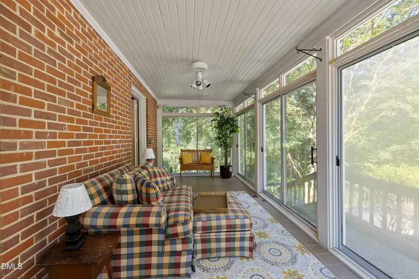
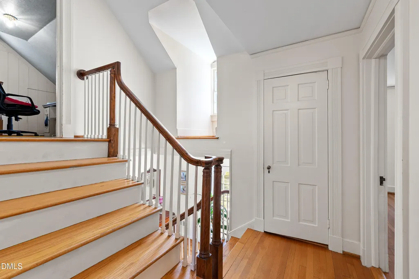
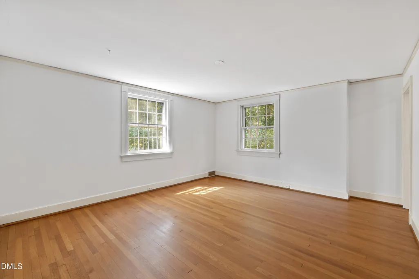
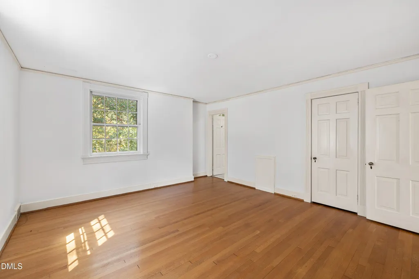
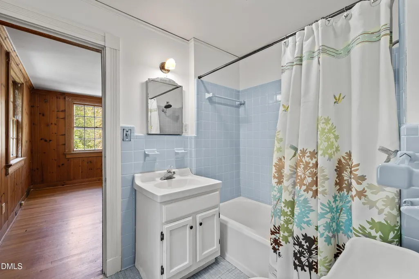
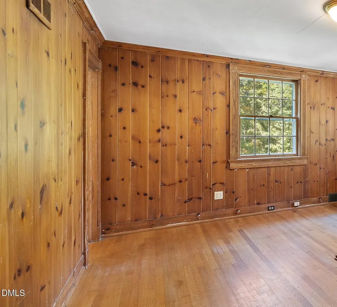
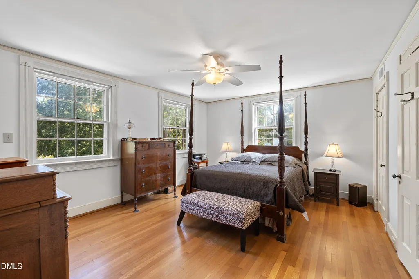
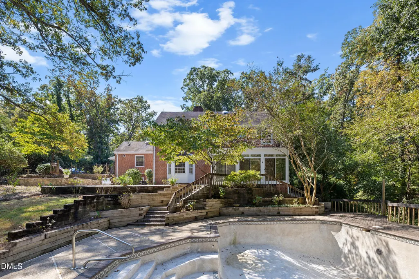
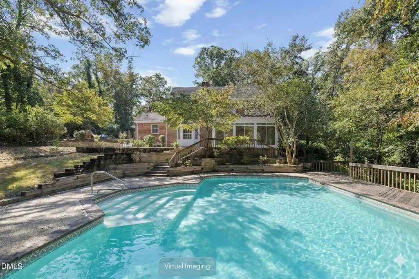
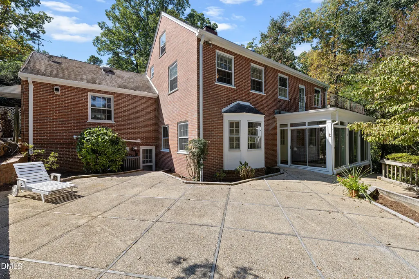
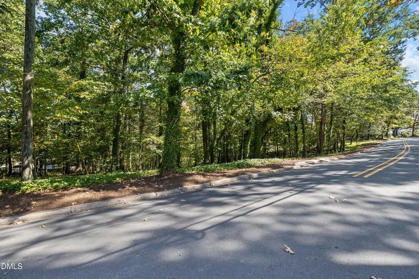
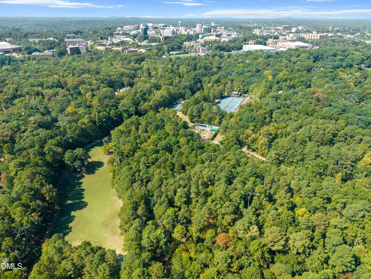
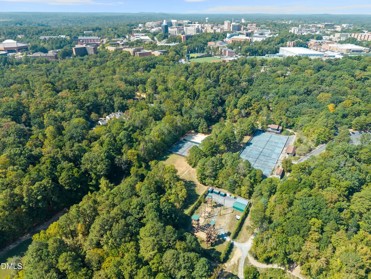
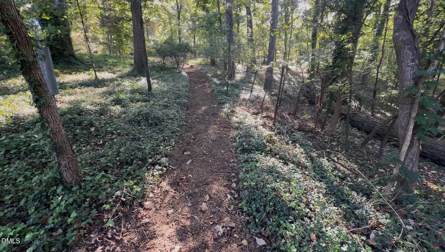
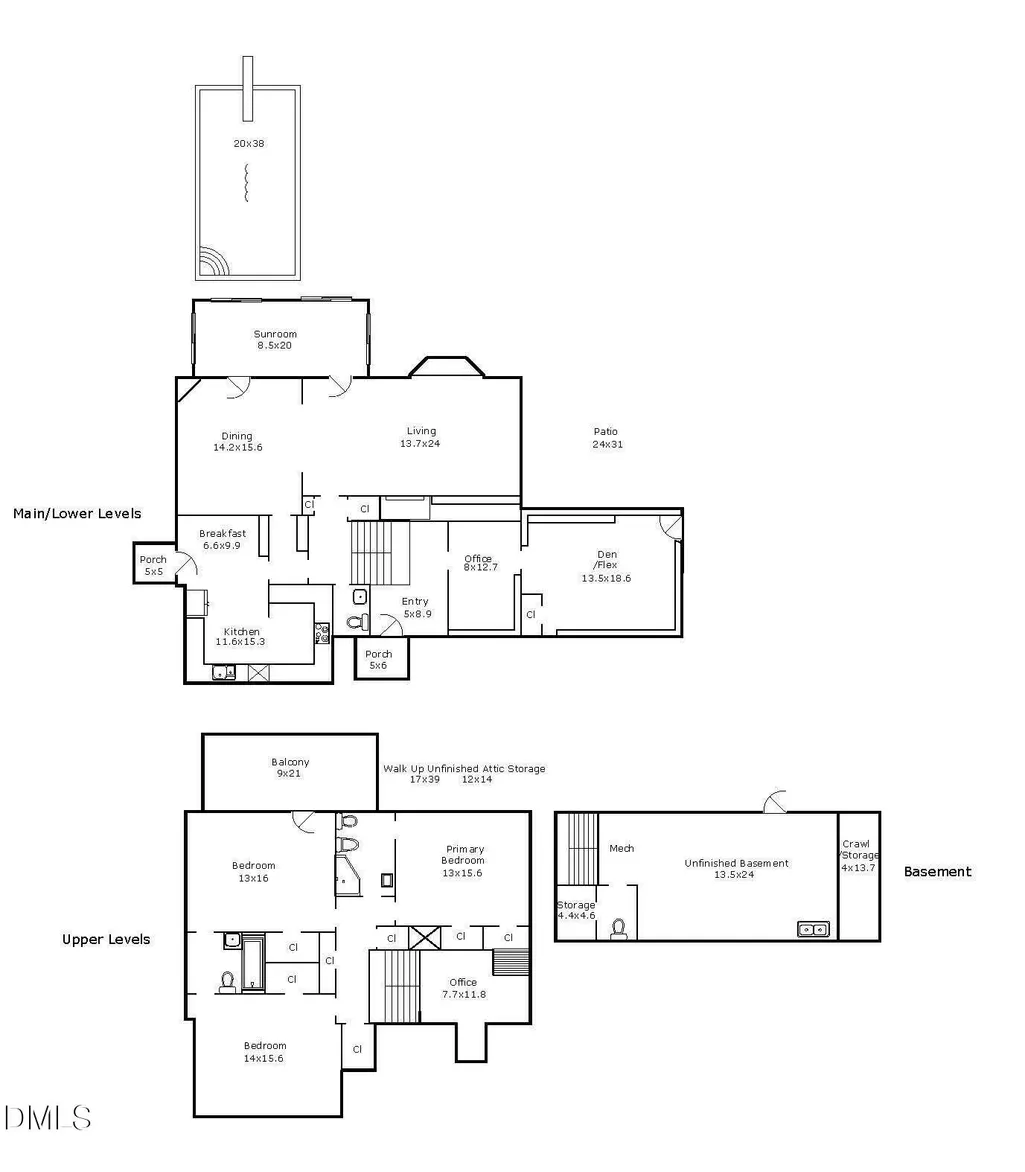
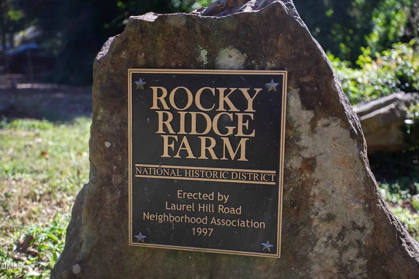
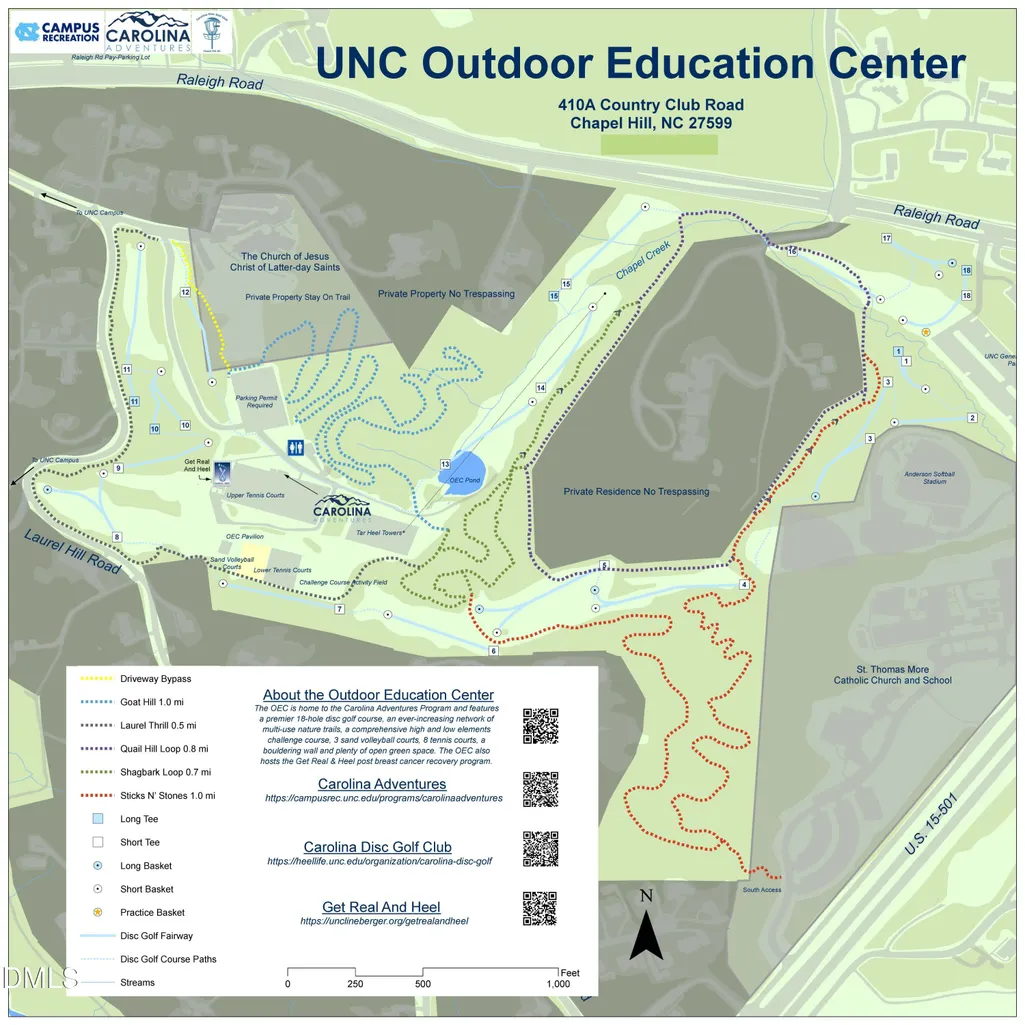
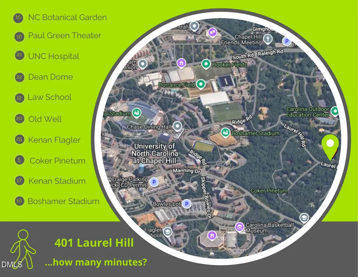
Prime Development Opportunity: 2.42 Acres in the Heart of Chapel Hill. Secure a once-in-a-generation canvas in one of Chapel Hill's most storied enclaves, Rocky Ridge Farm. Spanning 2.42 pristine acres, this expansive lot offers the rare scale and seclusion required for a landmark custom estate, all within walking distance of the UNC campus. *Unrivaled Acreage: Over 300 linear feet of frontage on Laurel Hill Road, characterized by a majestic canopy of stately oaks, hickories, and established evergreens creates a peaceful setting and habitat for deer, owls, foxes, hawks, and a variety of songbirds. .*A Natural Sanctuary: The property offers a level of privacy seldom found in the campus core, bordering the 67-acre UNC Outdoor Education Center with its extensive trail network of hiking and running trails, mountain bike paths, an 18 hole disc golf course, and tennis and volleyball courts. *University Atmosphere: It's an absolute delight to sit outside and listen to the quarter-hour chimes from the Bell Tower, the sounds of the Marching Tar Heels practicing and the eruption of sound from the football and baseball games. *Development Potential -Build-to-Suit Canvas: Whether you choose to renovate and add on to the historic 1939 Dr. Harold W. Brown house or redevelop the site entirely, the lot size easily accommodates a significant architectural expansion, a modern luxury estate, or a multi-structure compound. *Existing Infrastructure: The grounds currently feature a concrete pool and terraced gardens, providing a mature landscape foundation for new construction. *Historical Prestige: Located in Rocky Ridge Farm, one of the nation's first planned subdivisions designed by Dr. W.C. Coker, this is an opportunity to own a piece of North Carolina history while defining its future. Rarely does a contiguous 2.4-acre parcel become available in this location. Bring your architect and your vision to Chapel Hill's most significant residential opening. Whether you choose to restore the historic 1939 residence or start fresh with a modern architectural masterpiece, this is the ultimate canvas for a legacy home.
| Elementary School | Middle School | High School |
|---|---|---|
| Chapel Hill Carrboro - Glenwood Elementary School Elementary School | Chapel Hill Carrboro - Grey Culbreth Middle School Middle School | Chapel Hill Carrboro - East Chapel Hill High School High School |
| Price History | |
|---|---|
| 8/19/2026 | Listed $2,985,000 |
General Features
| Sewer | Public Sewer |
|---|---|
| Heating | Central,Forced Air,Natural Gas |
| Cooling | Central Air,Electric |
| Utilities | Cable Connected,Electricity Connected,Natural Gas Connected,Sewer Connected,Water Connected |
| Roof | Shingle |
| Appliances | Built-In Electric Oven,Dryer,Gas Cooktop,Ice Maker,Washer |
| Zoning | R-1 |
| Patio/Porch Features | Enclosed,Glass Enclosed,Patio |
| Architectural Style | Colonial,Cottage |
| Pool Features | In Ground,Outdoor Pool,Private |
| Construction Materials | Brick |
| Year Built | 1939 |
| View | Garden,Pool,Trees/Woods |
| Stories Count | 2 |
| Levels | Three Or More |
| Property Subtype | Single Family Residence |
| County | Orange |
| New Construction | false |
| Property Type | Residential |
| HOA | false |
| Attached Garage | false |
| Subdivision Name | Rocky Ridge |
| Garage Y/N | false |
| Total Rooms | 9 |
| Full Baths | 2 |
| Status | Active |
| Directions | From Raleigh Road turn on Country Club, right on Laurel Hill Road, House is on the left. |
| High School | Chapel Hill Carrboro - East Chapel Hill High School |
| City | Chapel Hill |
| Senior Community Y/N | false |
| Lot Size Units | Acres |
| Lot Size Square Feet | 105415 |
| Elementary School | Chapel Hill Carrboro - Glenwood Elementary School |
| Tax Annual Amount | 20212.63 |
| Middle/Junior High School | Chapel Hill Carrboro - Grey Culbreth Middle School |
| Structure Type | House |
| Standard Status | Active |
Interior Features
| Interior Amenities | Bidet,Bookcases,Ceiling Fan(s),Eat-in Kitchen,High Speed Internet,Smooth Ceilings,Storage,Walk-In Shower |
|---|---|
| Basement | Concrete,Interior Entry,Unfinished,Walk-Out Access |
| Flooring | Hardwood,Tile |
| Total Fireplaces | 1 |
| Fireplace Features | Living Room,Wood Burning |
| Air Conditioning Y/N | true |
| Heating Y/N | true |
| Fireplace Y/N | true |
| Above Grade Finished Area | 2862 |
| Half Baths | 1 |
| Laundry Features | In Basement |
| Total Bedrooms | 3 |
| Above Grade Finished Area Source | Appraiser |
| Total Baths | 3 |
Exterior Features
| Exterior Amenities | Garden,Rain Gutters |
|---|---|
| Parking Features | Driveway,Paved |
| Lot Features | Back Yard,Front Yard,Garden,Gentle Sloping,Hardwood Trees,Landscaped,Native Plants,Private,Wooded |
| Water Source | Public |
| Lot Size Area | 2.42 |
| Foundation Details | Block,Brick/Mortar,Combination,Crawlspace |
| Spa | false |
| Building Area Total | 2862 |
| Lot Dimensions | 300X237X259X187X472 |
| Lot Size Acres | 2.42 |
| Waterfront Y/N | false |
Amenities
- Foreclosure
- Views
- Short Sale
- New Construction
- Adult 55+
- Lease To Own
- No HOA Fees
- Furnished
- Primary On Main
- Air Conditioning
- Seller Finance
- Green
- Fixer Upper
- Horse
- Golf
- Fireplace
- Deck
- Garage
- Basement
- Pool
Property vs Single Family Average in 27514
Price
Year Built

 All information deemed reliable but not guaranteed. All properties are subject to prior sale, change or withdrawal. Neither listing broker(s) or information provider(s) shall be responsible for any typographical errors, misinformation, misprints and shall be held totally harmless. Listing(s) information is provided for consumer's personal, non-commercial use and may not be used for any purpose other than to identify prospective properties consumers may be interested in purchasing. The data relating
 © 2026 Longleaf Pines Association of Realtors MLS. All Rights Reserved. IDX information is provided exclusively for consumers' personal, non-commercial use and may not be used for any purpose other than to identify prospective properties consumers may be interested in purchasing. Information deemed reliable but not guaranteed. Properties marked with the IDX icon are provided courtesy of the Longleaf Pines Association of Realtors MLS, Inc., Internet Data Exchange (IDX).
 © 2026 MLS of Goldsboro. All rights reserved. The data is deemed reliable but is not guaranteed accurate by the MLS. All properties are subject to prior sale, change or withdrawal. MLS of Goldsboro, the listing broker(s) nor information provider(s) shall be responsible for any typographical errors, misinformation, and misprints and shall be held totally harmless. Listing information is provided for consumers' personal, non-commercial use and may not be used for any purpose other than to identify
 The data relating to real estate for sale on this website comes in part from the (IDX)Internet Data Exchange Program of the Albemarle Area Association of Realtors, Multiple Listing Service. Real estate listings held by brokerage firms other than the Realtor owner of this website are marked with the Internet Data Exchange logo (IDX) or the Internet Data Exchange brief/thumbnail logo and detailed information about them includes the name of the listing firm.
Information on this website is provided
The data relating to real estate for sale on this website comes in part from the (IDX)Internet Data Exchange Program of the Albemarle Area Association of Realtors, Multiple Listing Service. Real estate listings held by brokerage firms other than the Realtor owner of this website are marked with the Internet Data Exchange logo (IDX) or the Internet Data Exchange brief/thumbnail logo and detailed information about them includes the name of the listing firm.
Information on this website is provided
 Copyright 2026 NCRMLS. All rights reserved. North Carolina Regional Multiple Listing Service, (NCRMLS), provides content displayed here on an as is basis and makes no representations or warranties regarding the provided content, including, but not limited to those of non-infringement, timeliness, accuracy, or completeness. Individuals and companies using information presented are responsible for verification and validation of information they utilize and present to their customers and clients. NCRMLS
 The data relating to real estate on this web site comes in part from the Internet Data Exchange program of Hive MLS LLC, and is updated as of September 26, 2026 2:22 AM UTC All information is deemed reliable but not guaranteed and should be independently verified. All properties are subject to prior sale, change, or withdrawal. Neither listing broker(s) nor Orringer Byrd Team shall be responsible for any typographical errors, misinformation, or misprints, and shall be held totally harmless from any
