
Water Views
Address
8450 Perry Road, Graham, NC
Price
$ 2,300,000
Property Attributes
- MLS#10038279
- TypeSingle Family
- Listing Status Active Under Contract
- CountyAlamance
- CityGraham
- NeighborhoodNot in a Subdivision
- Zip27253
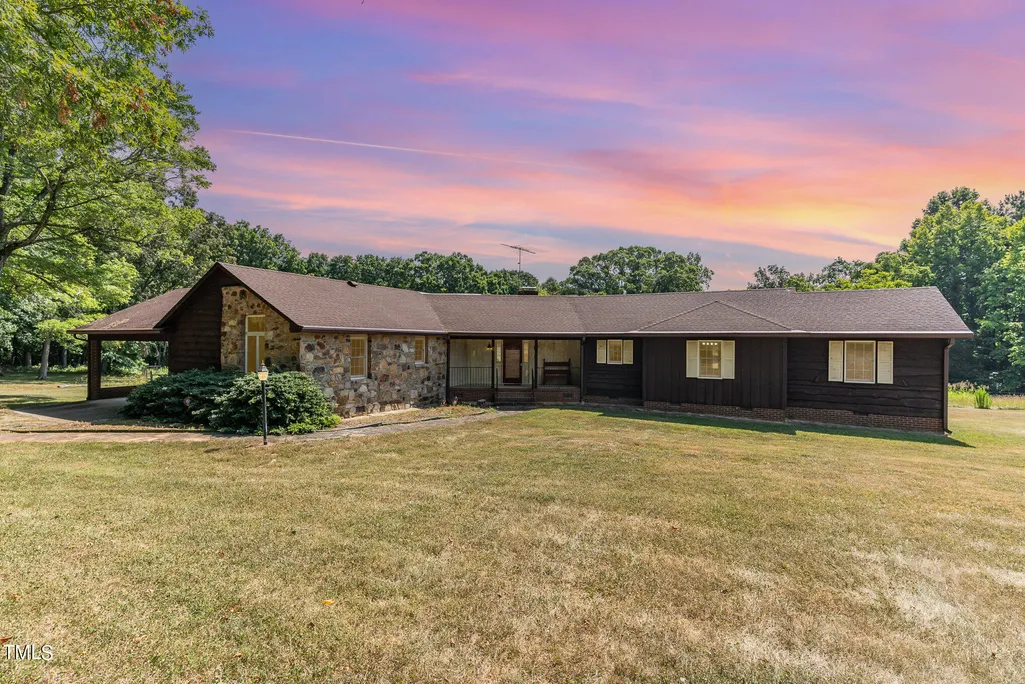
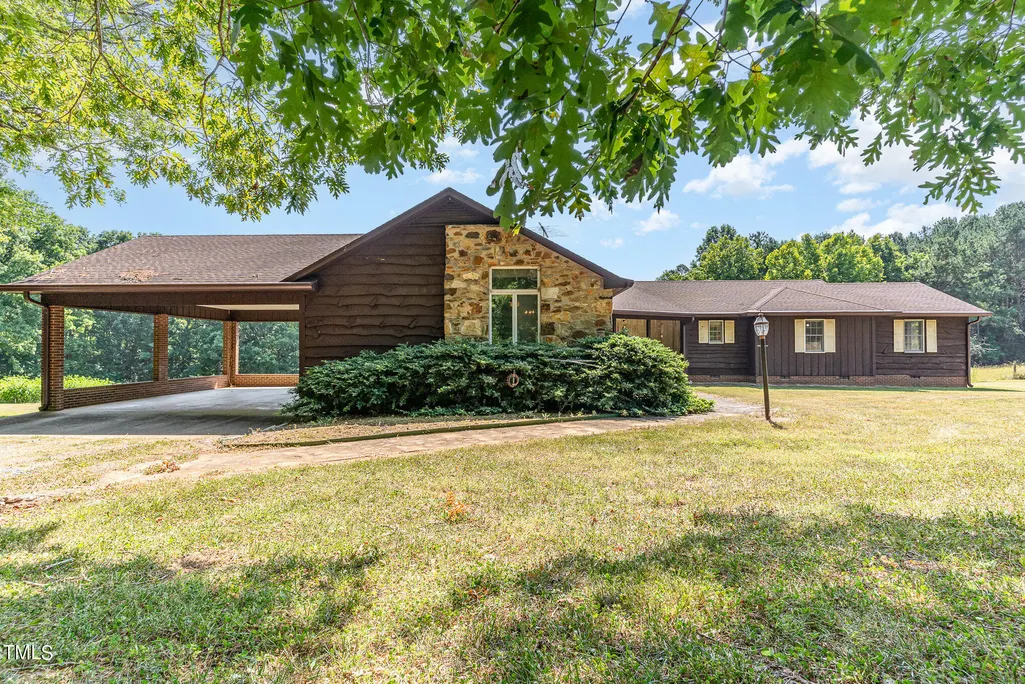
- StyleRanch, Traditional
- Year Built1984
- Price$ 2,300,000
- Bedrooms3
- Full Bathrooms2
- Half Bathrooms1
- Sqr Footage2470
- Lot Size100 Acres
Data Source:
Triangle MLS (TMLS)
Property Description
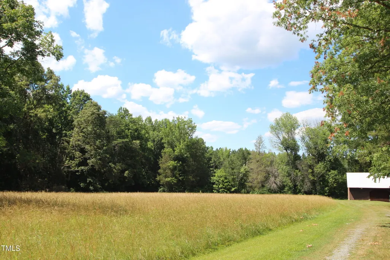
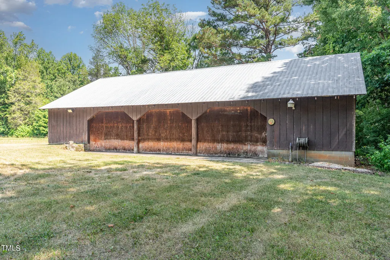
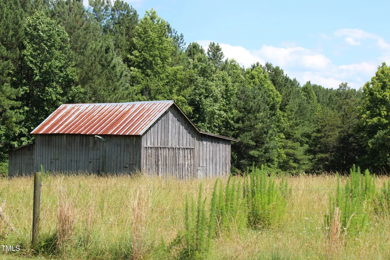
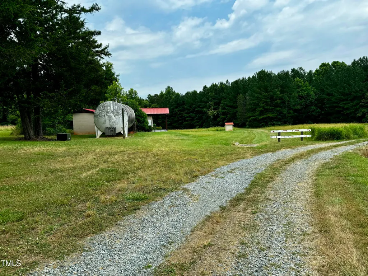
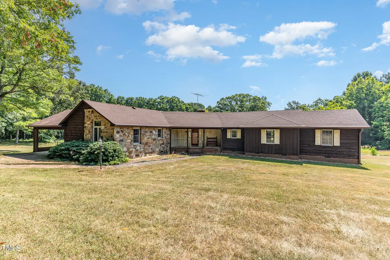
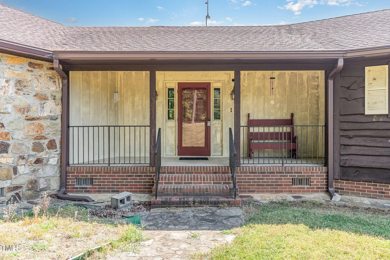
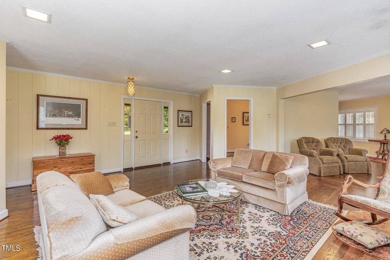
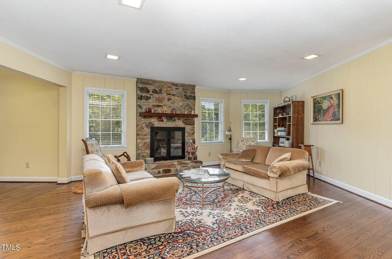
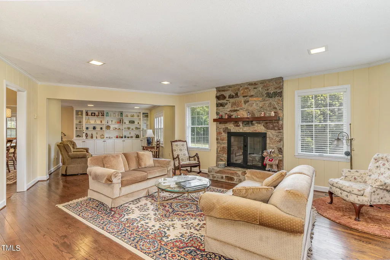
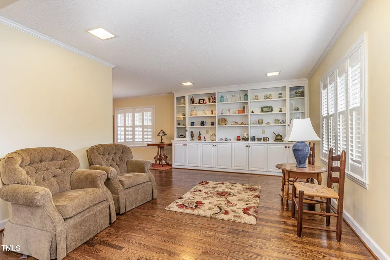
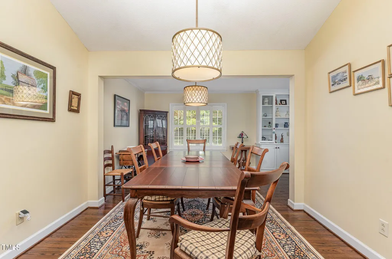
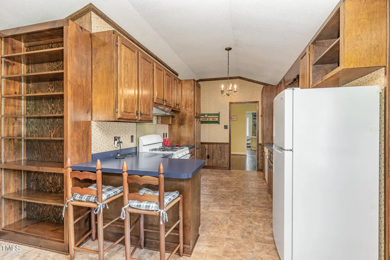
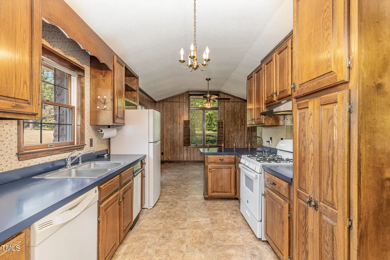
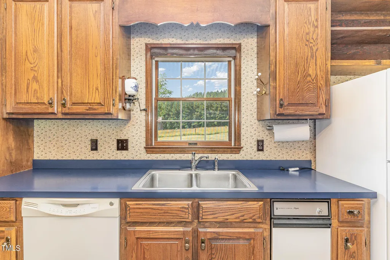
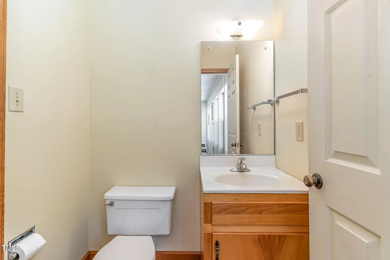
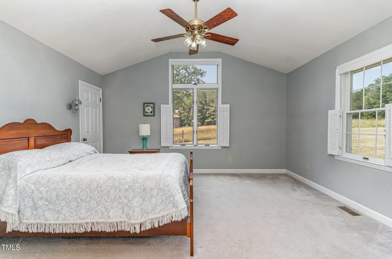
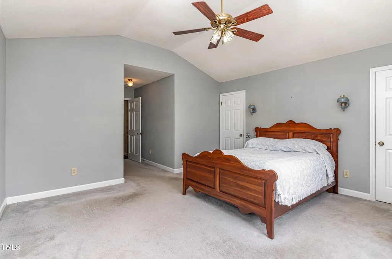
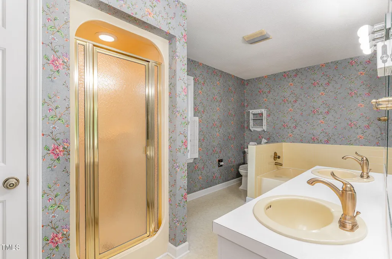
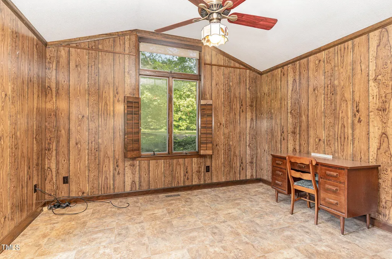
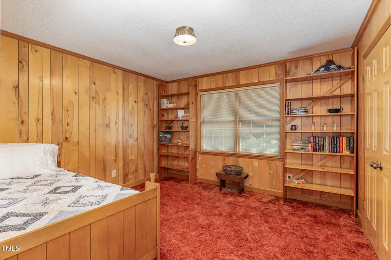
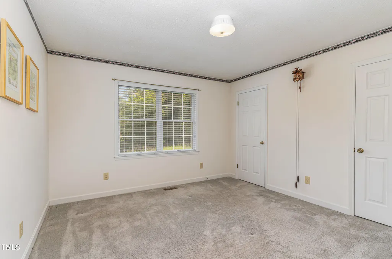
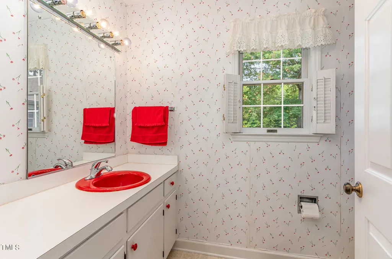
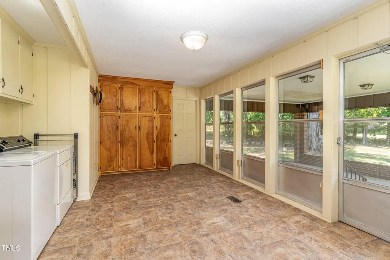
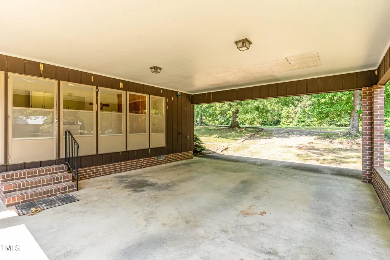
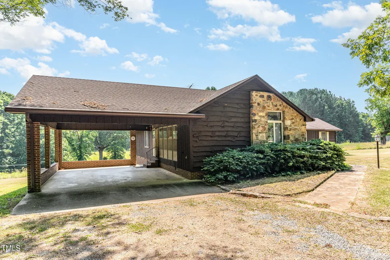
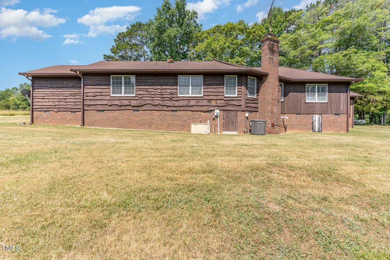
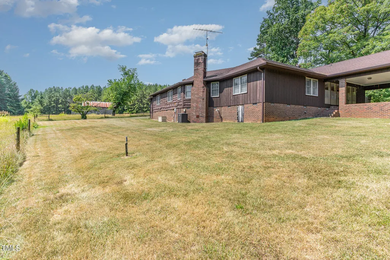
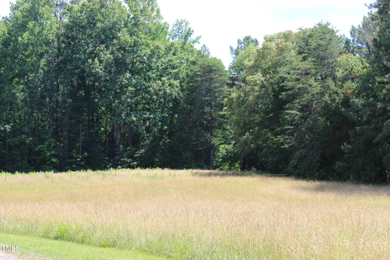
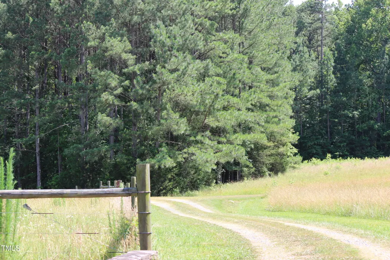
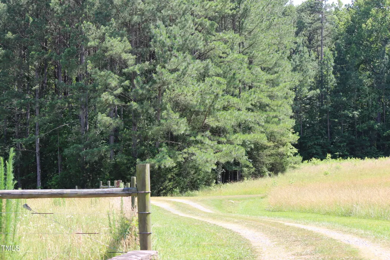
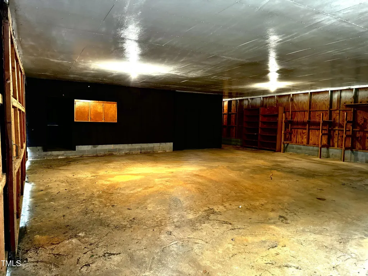
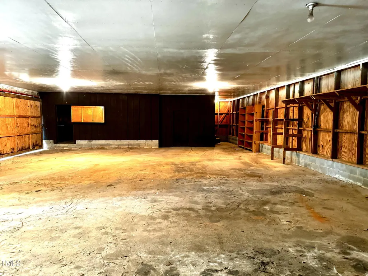
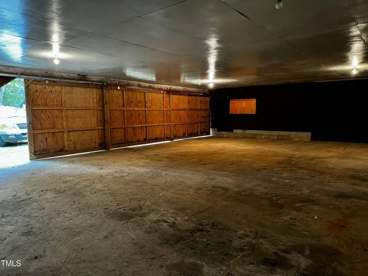
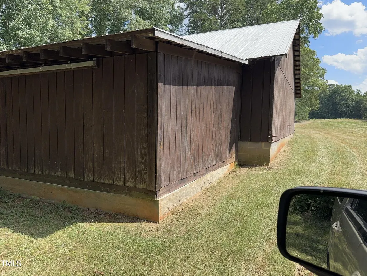
--Discover Williams Farm- a serene 100 +- acres country oasis that holds incredible potential for a destination venue. The barn, house, garage, pond area and the possibility of abundant Springwater could be reimagined into an event space, retreat or other creative ventures. With its natural beauty, acreage and versatile features, the opportunities are endless. Williams Farm -perfectly situated just 20-35 minutes from Chapel Hill (UNC), Carrboro, Graham ,Pittsboro, Siler City with Wolfspeed and the Toyota Plant in Liberty. This property offers the best of both tranquility and convenience in a fast growing area of North Carolina. At its heart is a charming one level ranch home with 3 bedrooms and 2.5 baths. The spacious living room features s Stone gas fireplace, while the dining room is ideal for a large gathering. Hardwood floors throughout the formal areas and hallway add warmth and timeless appeal. The land itself is a beautiful mix of open fields.mature hardwoods and Pine timber.Five natural springs and a 4000-5000 gallon water storage tank (once part of a water business) adds a unique value. A detached garage with a workshop provides extra space for hobbies, storage or projects. Experience the peace of country living with quick access to nearby towns, the RTP major employers and RDU Airport. Williams Farms more than a property it's a lifestyle.
| Elementary School | Middle School | High School |
|---|---|---|
| Alamance Burlington - B Everett Jordan Elementary Elementary School | Alamance Burlington - Hawfields Middle Middle School | Alamance Burlington - Southeast Alamance High School High School |
| Price History | |
|---|---|
| 8/19/2026 | Listed $2,300,000 |
General Features
| Sewer | Septic Tank,Perc Test On File |
|---|---|
| Heating | Central,Propane |
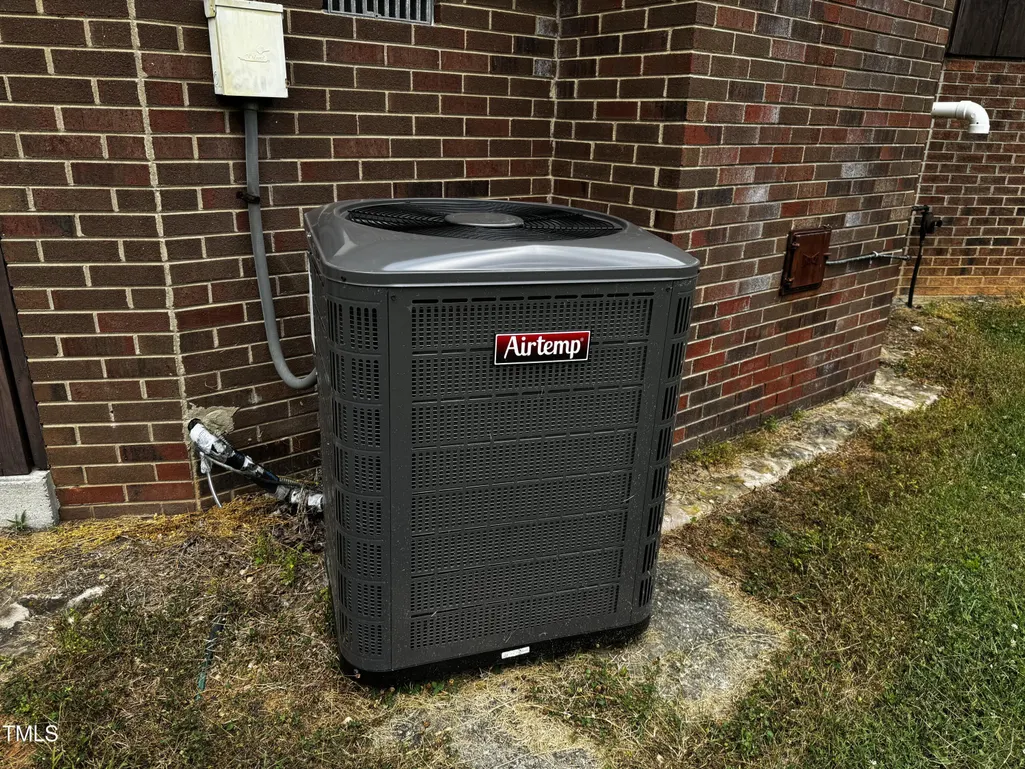
| Cooling | Central Air,Electric,Gas |
| Utilities | Electricity Available,Electricity Connected,Septic Available,Septic Connected,Propane |
| Roof | Shingle |
| Appliances | Dishwasher,Dryer,Free-Standing Gas Range,Free-Standing Range,Free-Standing Refrigerator,Gas Range,Gas Water Heater,Propane Water Heater,Range,Refrigerator,Washer,Washer/Dryer,Water Heater |
| Garage Spaces | 2 |
| Patio/Porch Features | Front Porch,Porch |
| Architectural Style | Ranch,Traditional |
| Construction Materials | Stone,Wood Siding |
| Year Built | 1984 |
| View | Meadow,Pasture,Rural,Trees/Woods |
| Stories Count | 1 |
| Levels | One |
| Property Subtype | Single Family Residence |
| County | Alamance |
| New Construction | false |
| Property Type | Residential |
| HOA | false |
| Attached Garage | false |
| Subdivision Name | Not in a Subdivision |
| Facing Direction | Southeast |
| Garage Y/N | true |
| Other Structures | Barn(s),Garage(s),Outbuilding,Shed(s),Storage,Workshop |
| Total Rooms | 9 |
| Full Baths | 2 |
| Status | Active Under Contract |
| Directions | From Carrboro ,5 Bypass West take Jones Ferry Rd to Old Greensboro Rd. west to a left on McBane to a Right On Perry rd.15 miles /21 minutes From Pittsboro HWY 64 west to 87 HWY North to a right on Perry Rd.14 miles /16 min, From Graham NC I40/85 to South on HWy 87 15 miles 20 minutes. |
| High School | Alamance Burlington - Southeast Alamance High School |
| City | Graham |
| Senior Community Y/N | false |
| Open Parking Spaces | 2 |
| Lot Size Units | Acres |
| Lot Size Square Feet | 4356000 |
| Carport Spaces | 2 |
| Carport Y/N | true |
| Elementary School | Alamance Burlington - B Everett Jordan Elementary |
| Tax Annual Amount | 3653.73 |
| Middle/Junior High School | Alamance Burlington - Hawfields Middle |
| Structure Type | House,Site Built |
| Standard Status | Pending |
Interior Features
| Interior Amenities | Bookcases,Built-in Features,Cathedral Ceiling(s),Ceiling Fan(s),Crown Molding,Double Vanity,Dual Closets,Keeping Room,Laminate Counters,Separate Shower,Soaking Tub,Walk-In Closet(s) |
|---|---|
| Flooring | Carpet,Hardwood,Vinyl |
| Air Conditioning Y/N | true |
| Heating Y/N | true |
| Above Grade Finished Area | 2470 |
| Half Baths | 1 |
| Laundry Features | Electric Dryer Hookup,Inside,Main Level,Washer Hookup,Other,See Remarks |
| Total Bedrooms | 3 |
| Total Baths | 3 |
Exterior Features
| Exterior Amenities | Private Yard,Rain Gutters |
|---|---|
| Fencing | Barbed Wire,Partial,Wire,Other,See Remarks |
| Parking Features | Attached Carport,Carport,Detached,Driveway,Garage,Gravel,Workshop in Garage |
| Lot Features | Agricultural,Cleared,Farm,Hardwood Trees,Landscaped,Many Trees,Partially Cleared,Pasture,Pond on Lot,Private,Secluded,Views,Wooded |
| Water Source | Shared Well,Spring |
| Lot Size Area | 100 |
| Foundation Details | Block,Brick/Mortar |
| Spa | false |
| Building Area Total | 2470 |
| Lot Size Acres | 100 |
| Road Surface Type | Asphalt,Dirt,Gravel |
| Waterfront Y/N | false |
| Road Frontage Type | Easement,Private Road,State Road |
| Horse Y/N | true |
Amenities
- Foreclosure
- Views
- Short Sale
- New Construction
- Adult 55+
- Lease To Own
- No HOA Fees
- Furnished
- Primary On Main
- Air Conditioning
- Seller Finance
- Green
- Fixer Upper
- Horse
- Golf
- Fireplace
- Deck
- Garage
- Basement
- Pool
Property vs Single Family Average in 27253
Price
Year Built

 All information deemed reliable but not guaranteed. All properties are subject to prior sale, change or withdrawal. Neither listing broker(s) or information provider(s) shall be responsible for any typographical errors, misinformation, misprints and shall be held totally harmless. Listing(s) information is provided for consumer's personal, non-commercial use and may not be used for any purpose other than to identify prospective properties consumers may be interested in purchasing. The data relating
 © 2026 Longleaf Pines Association of Realtors MLS. All Rights Reserved. IDX information is provided exclusively for consumers' personal, non-commercial use and may not be used for any purpose other than to identify prospective properties consumers may be interested in purchasing. Information deemed reliable but not guaranteed. Properties marked with the IDX icon are provided courtesy of the Longleaf Pines Association of Realtors MLS, Inc., Internet Data Exchange (IDX).
 © 2026 MLS of Goldsboro. All rights reserved. The data is deemed reliable but is not guaranteed accurate by the MLS. All properties are subject to prior sale, change or withdrawal. MLS of Goldsboro, the listing broker(s) nor information provider(s) shall be responsible for any typographical errors, misinformation, and misprints and shall be held totally harmless. Listing information is provided for consumers' personal, non-commercial use and may not be used for any purpose other than to identify
 The data relating to real estate for sale on this website comes in part from the (IDX)Internet Data Exchange Program of the Albemarle Area Association of Realtors, Multiple Listing Service. Real estate listings held by brokerage firms other than the Realtor owner of this website are marked with the Internet Data Exchange logo (IDX) or the Internet Data Exchange brief/thumbnail logo and detailed information about them includes the name of the listing firm.
Information on this website is provided
The data relating to real estate for sale on this website comes in part from the (IDX)Internet Data Exchange Program of the Albemarle Area Association of Realtors, Multiple Listing Service. Real estate listings held by brokerage firms other than the Realtor owner of this website are marked with the Internet Data Exchange logo (IDX) or the Internet Data Exchange brief/thumbnail logo and detailed information about them includes the name of the listing firm.
Information on this website is provided
 Copyright 2026 NCRMLS. All rights reserved. North Carolina Regional Multiple Listing Service, (NCRMLS), provides content displayed here on an as is basis and makes no representations or warranties regarding the provided content, including, but not limited to those of non-infringement, timeliness, accuracy, or completeness. Individuals and companies using information presented are responsible for verification and validation of information they utilize and present to their customers and clients. NCRMLS
 The data relating to real estate on this web site comes in part from the Internet Data Exchange program of Hive MLS LLC, and is updated as of September 26, 2026 3:13 PM UTC All information is deemed reliable but not guaranteed and should be independently verified. All properties are subject to prior sale, change, or withdrawal. Neither listing broker(s) nor Orringer Byrd Team shall be responsible for any typographical errors, misinformation, or misprints, and shall be held totally harmless from any
